Building a deck – plans and timber lists
Pick a deck size below for ready-made frame plans sized to Eurocode 5 – or draw your own and get joists, beams and posts calculated instantly.
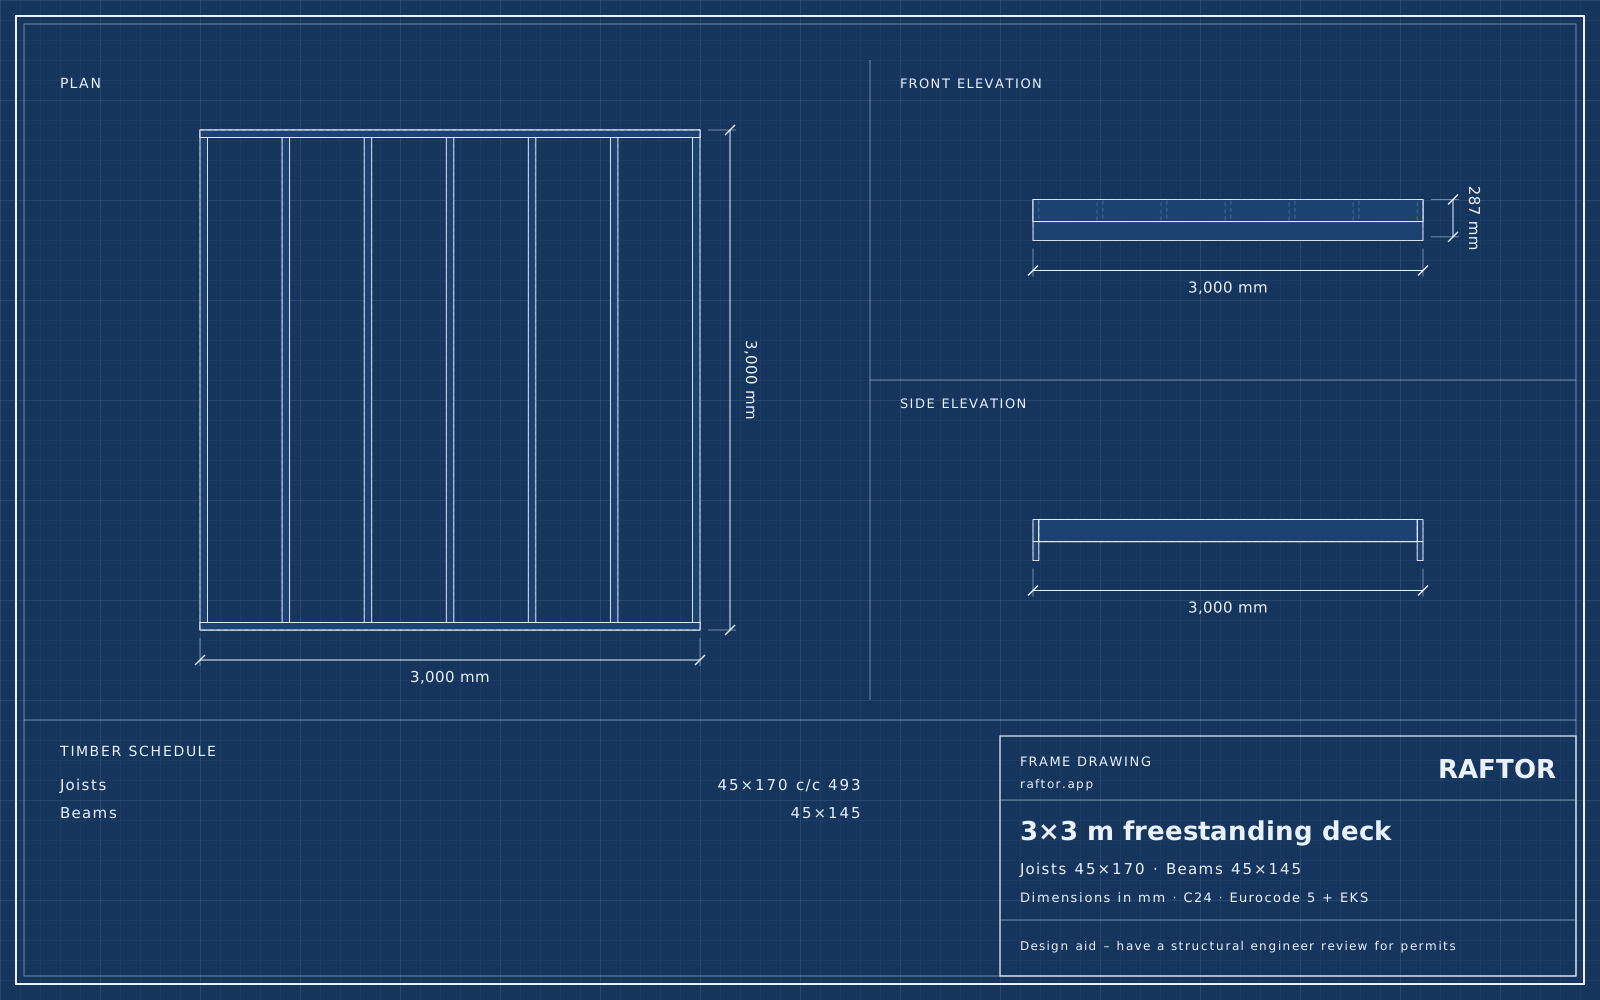 3×3 m freestanding deck45×170 c/c 493 · 11boards
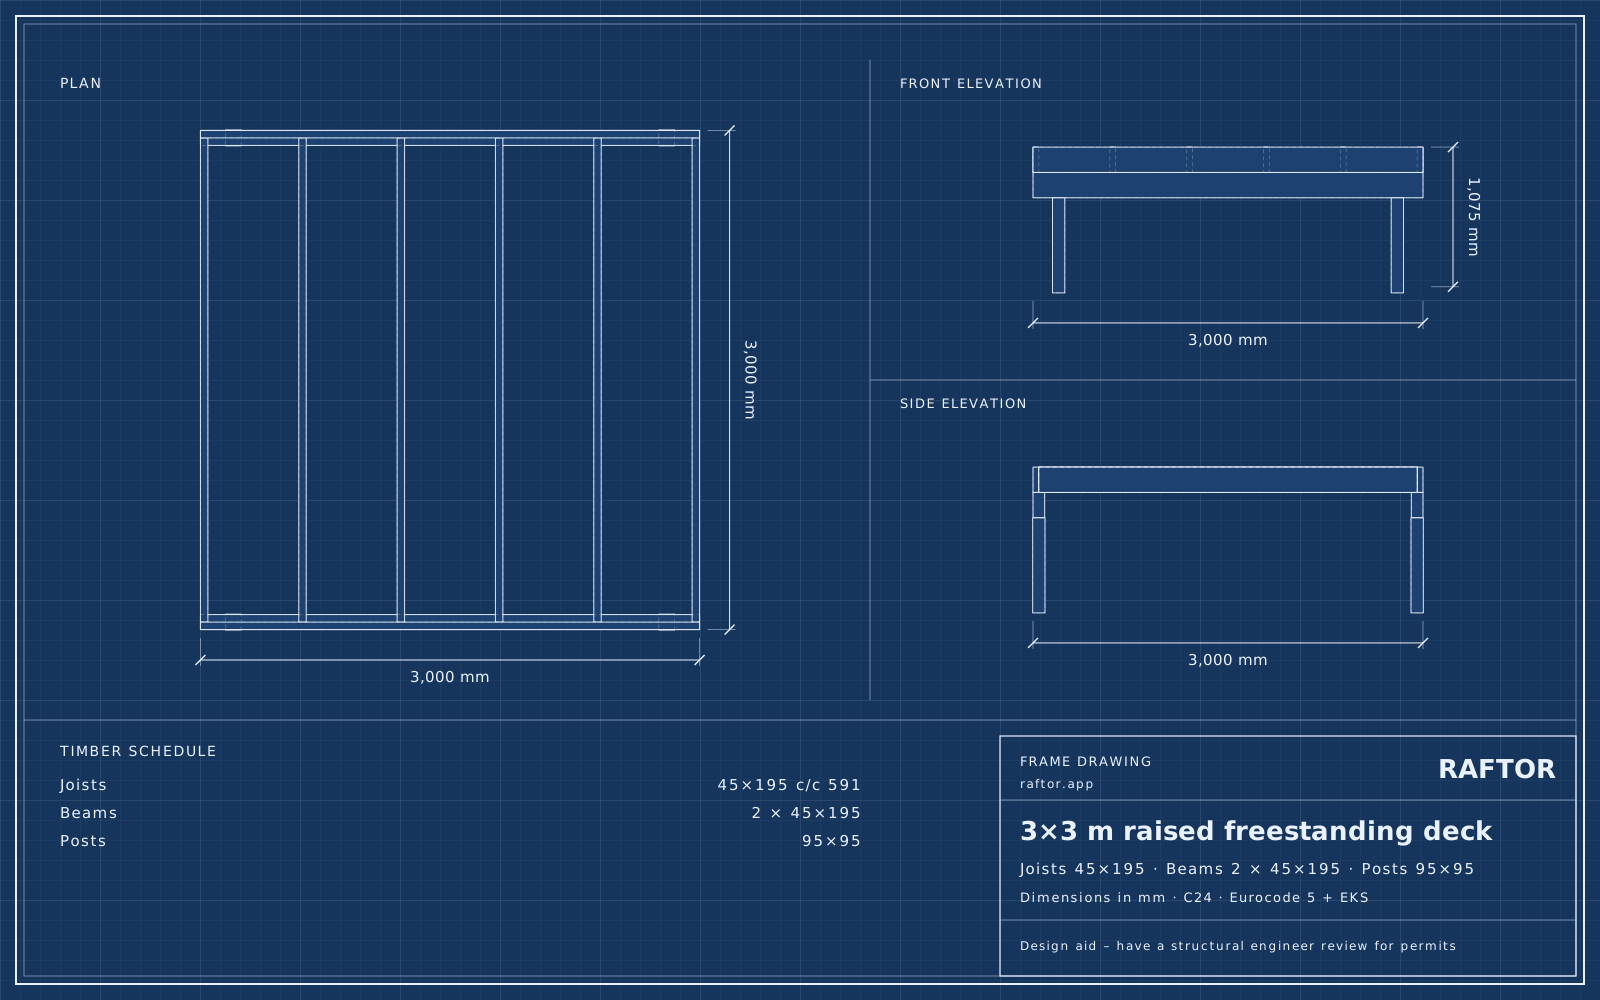 3×3 m raised freestanding deck45×195 c/c 591 · 13boards
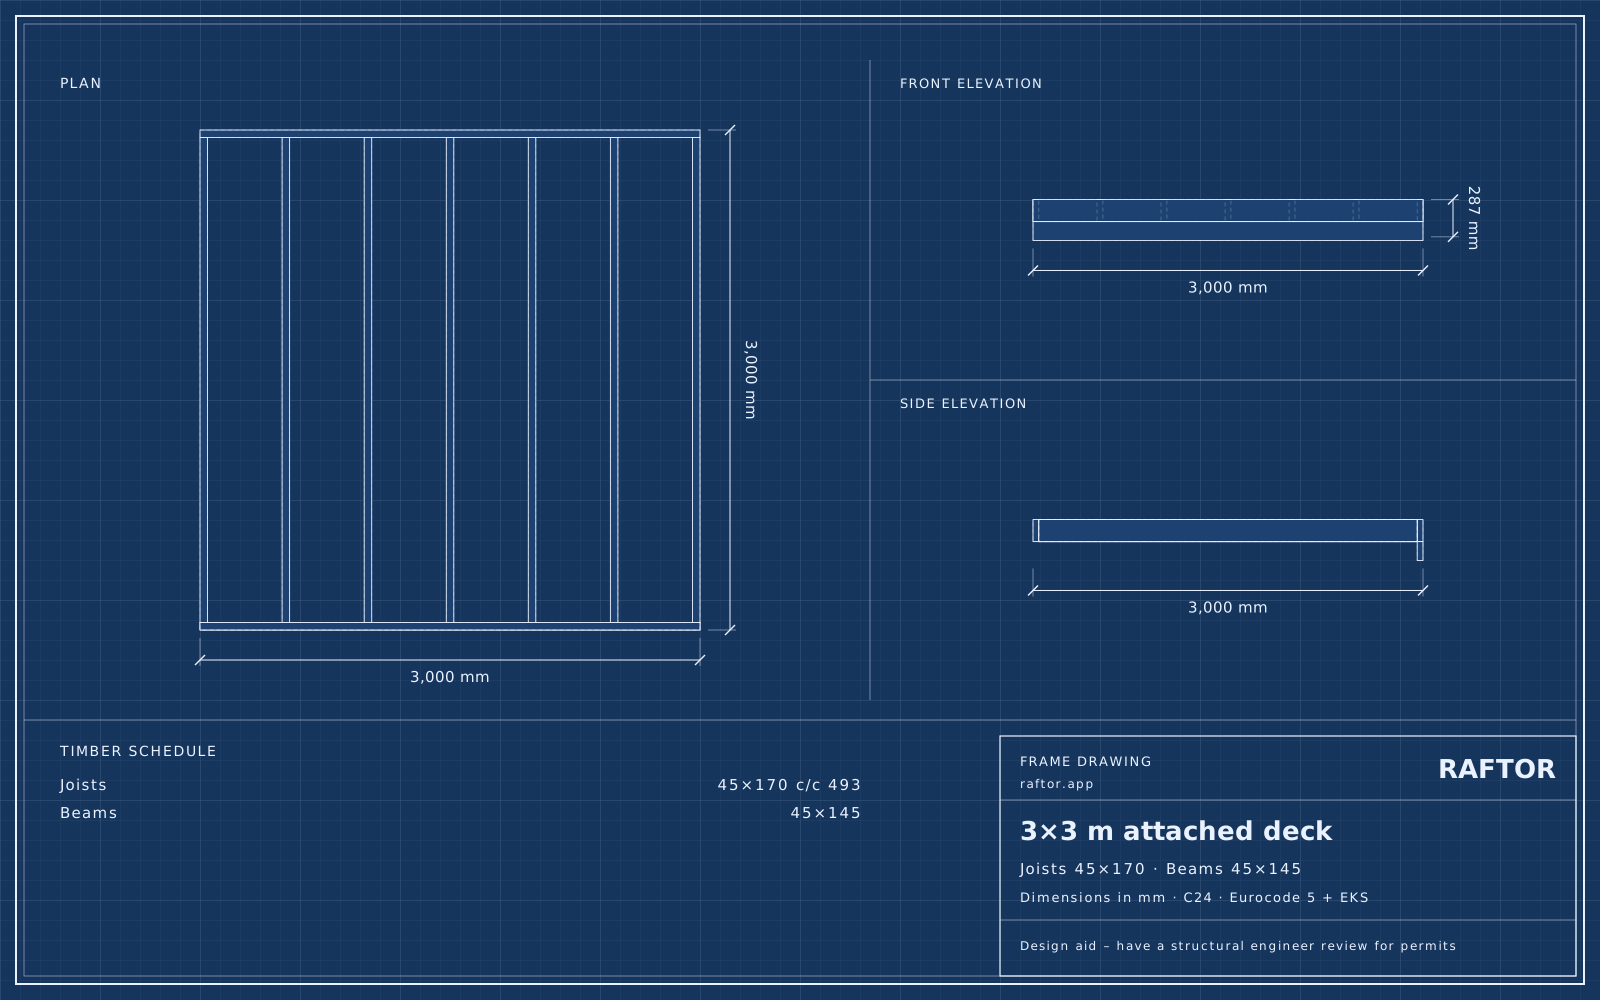 3×3 m attached deck45×170 c/c 493 · 10boards
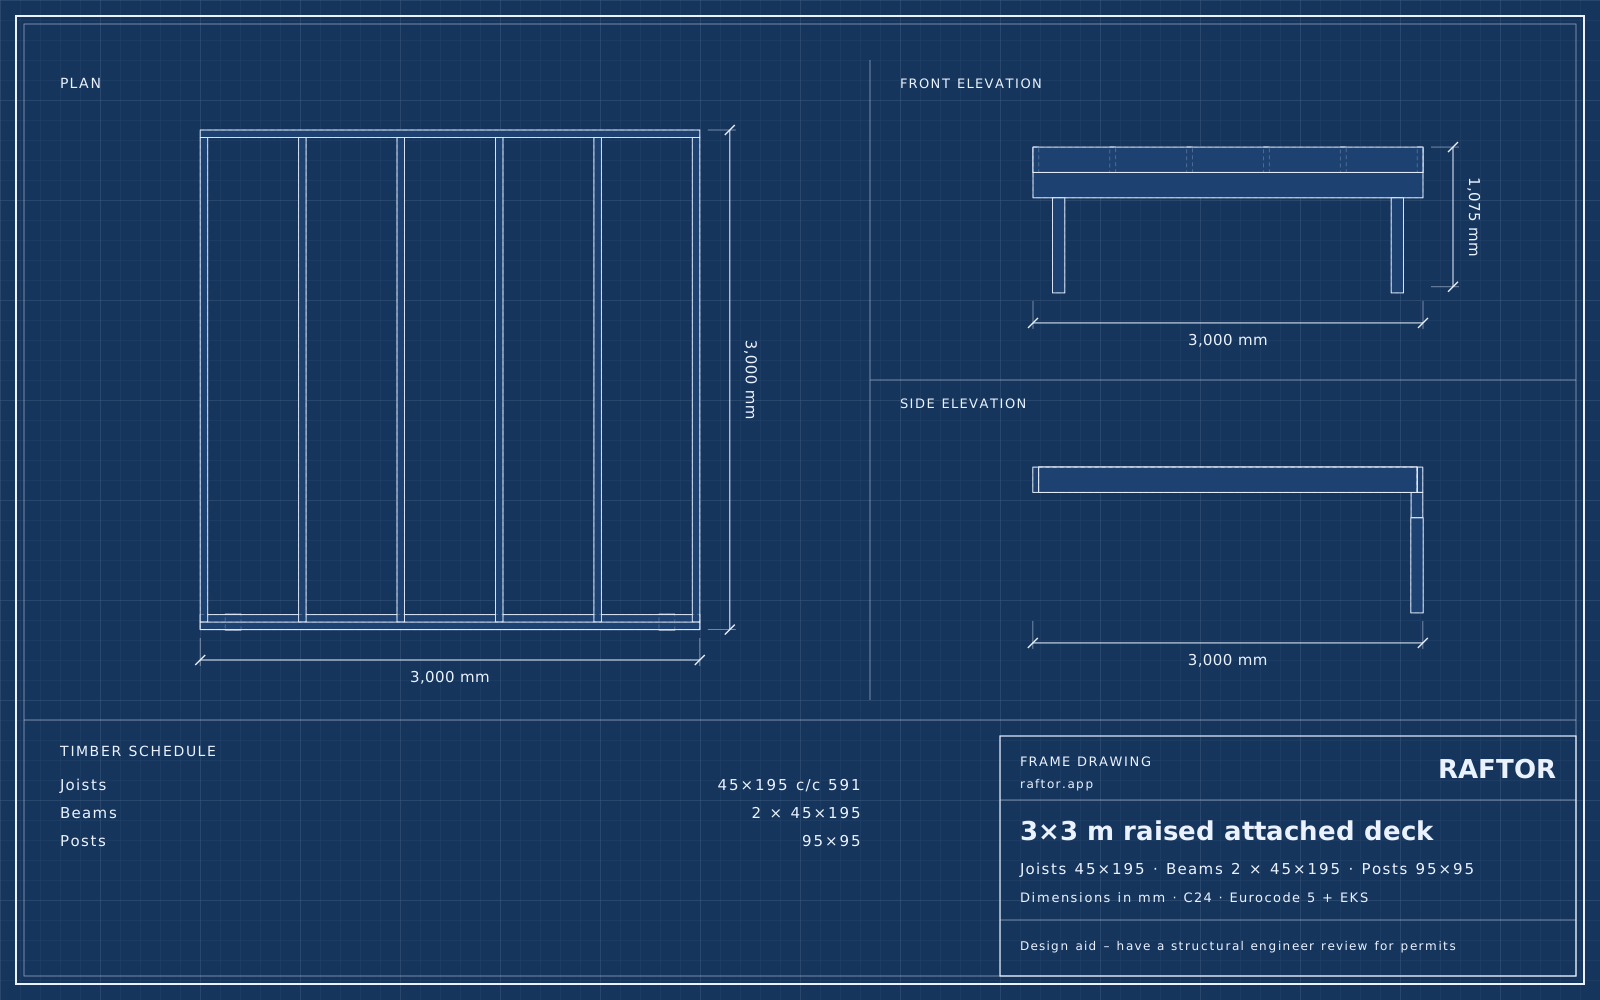 3×3 m raised attached deck45×195 c/c 591 · 11boards
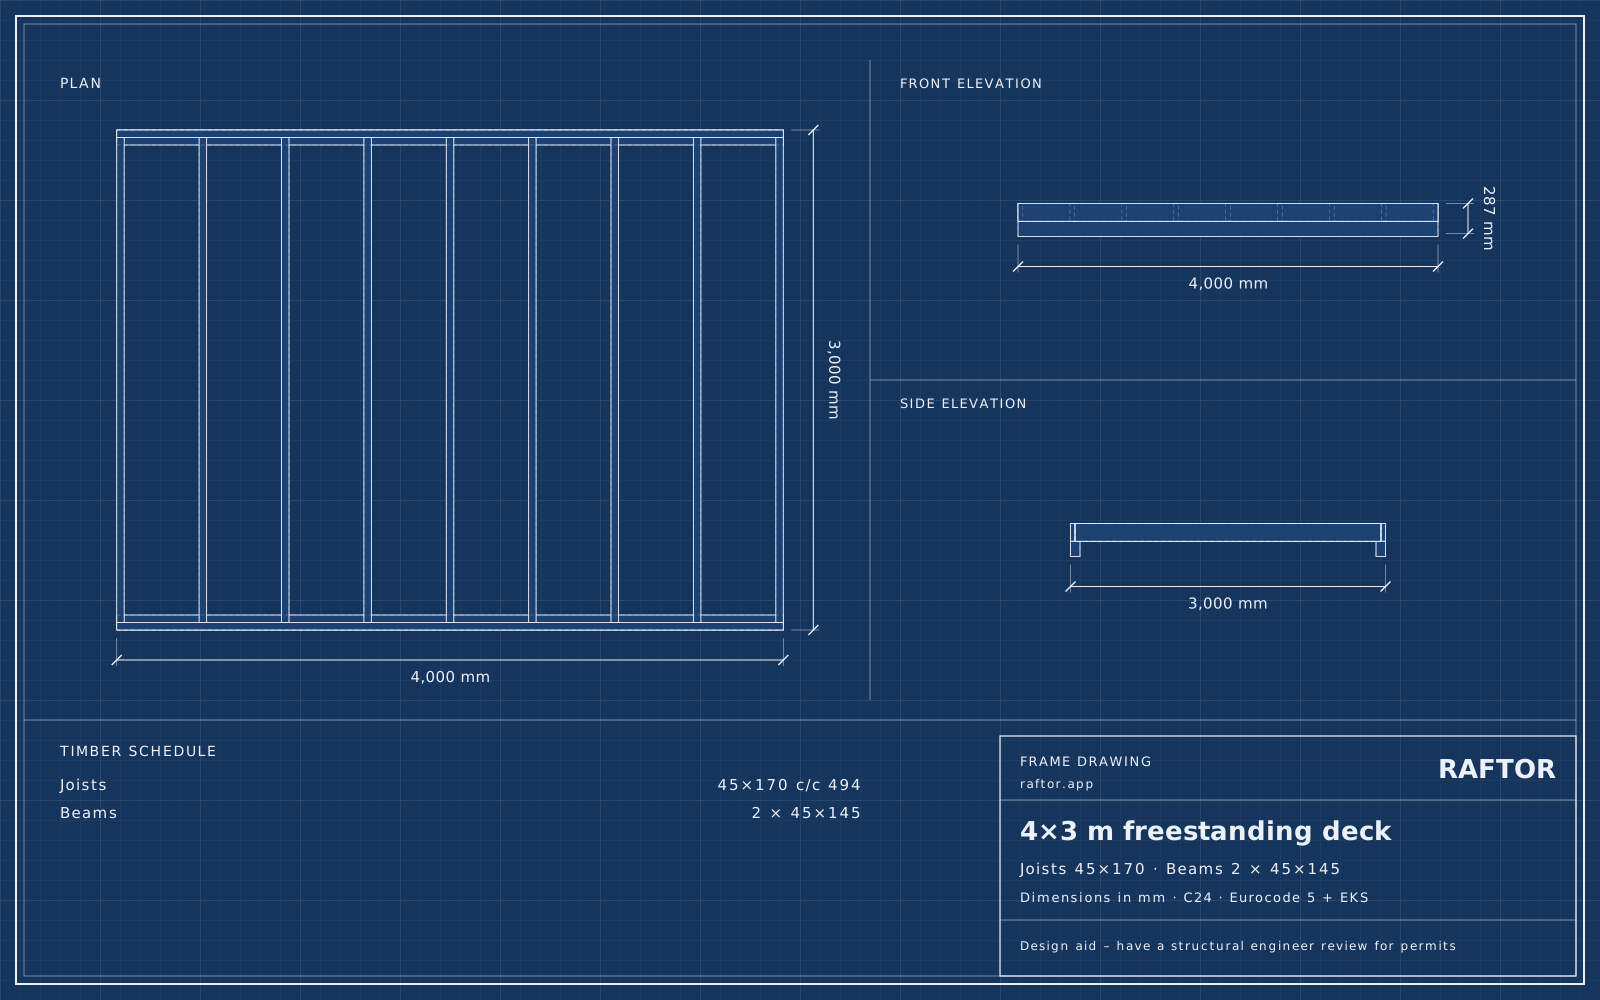 4×3 m freestanding deck45×170 c/c 494 · 15boards
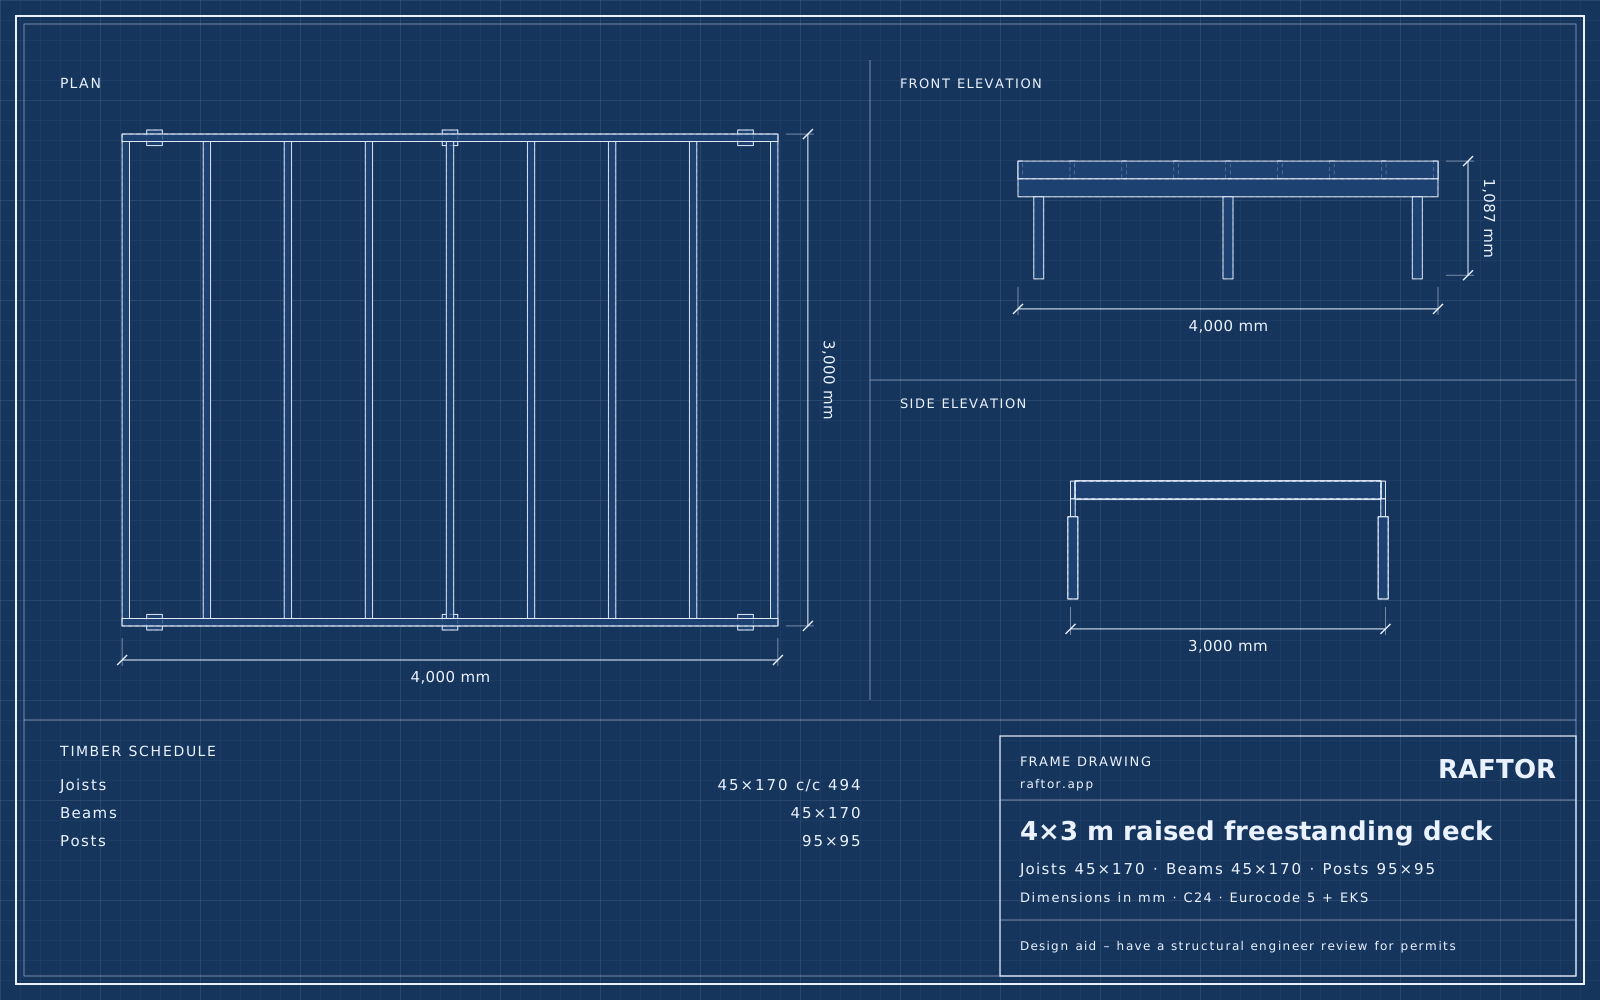 4×3 m raised freestanding deck45×170 c/c 494 · 15boards
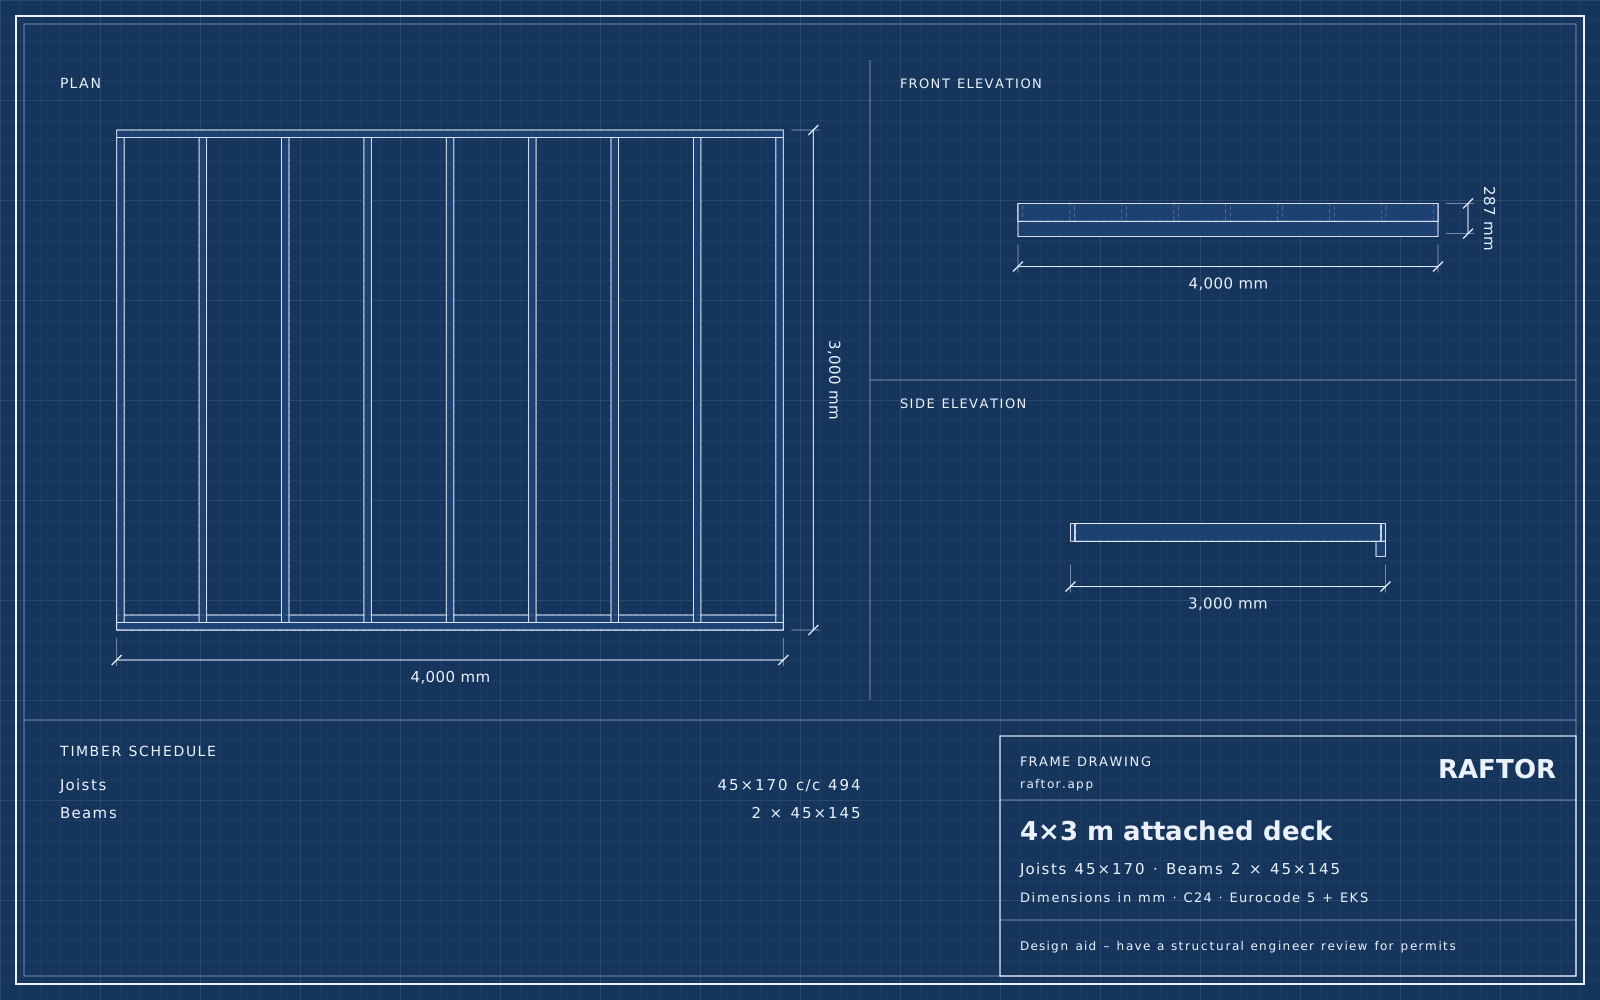 4×3 m attached deck45×170 c/c 494 · 13boards
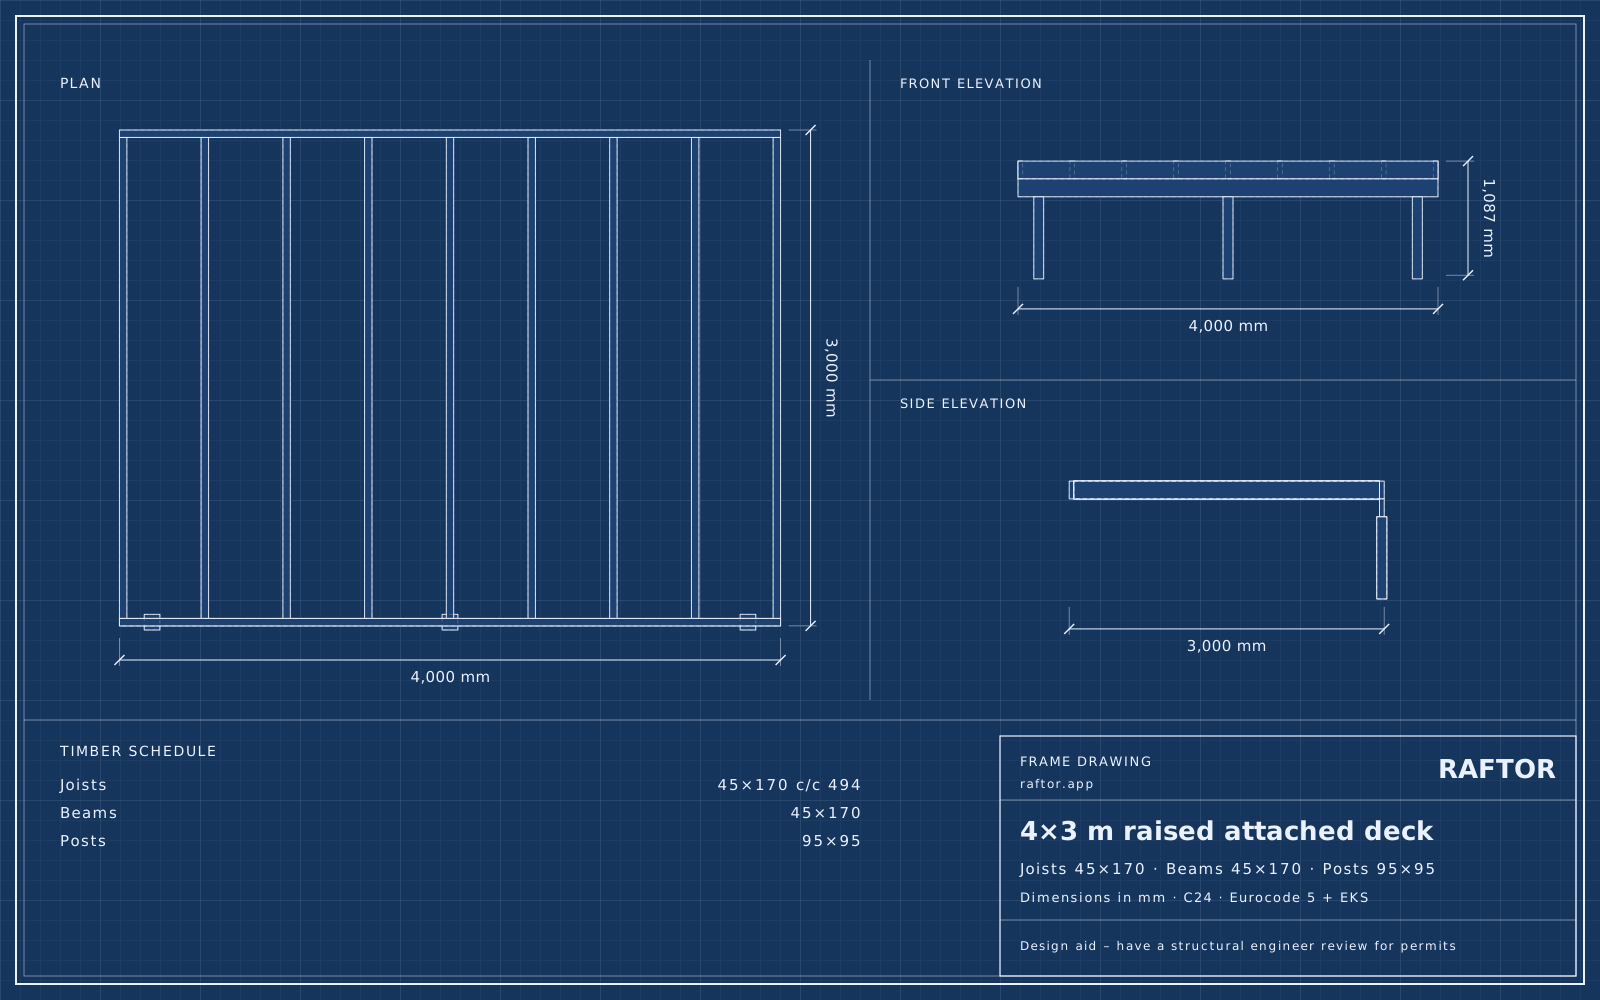 4×3 m raised attached deck45×170 c/c 494 · 13boards
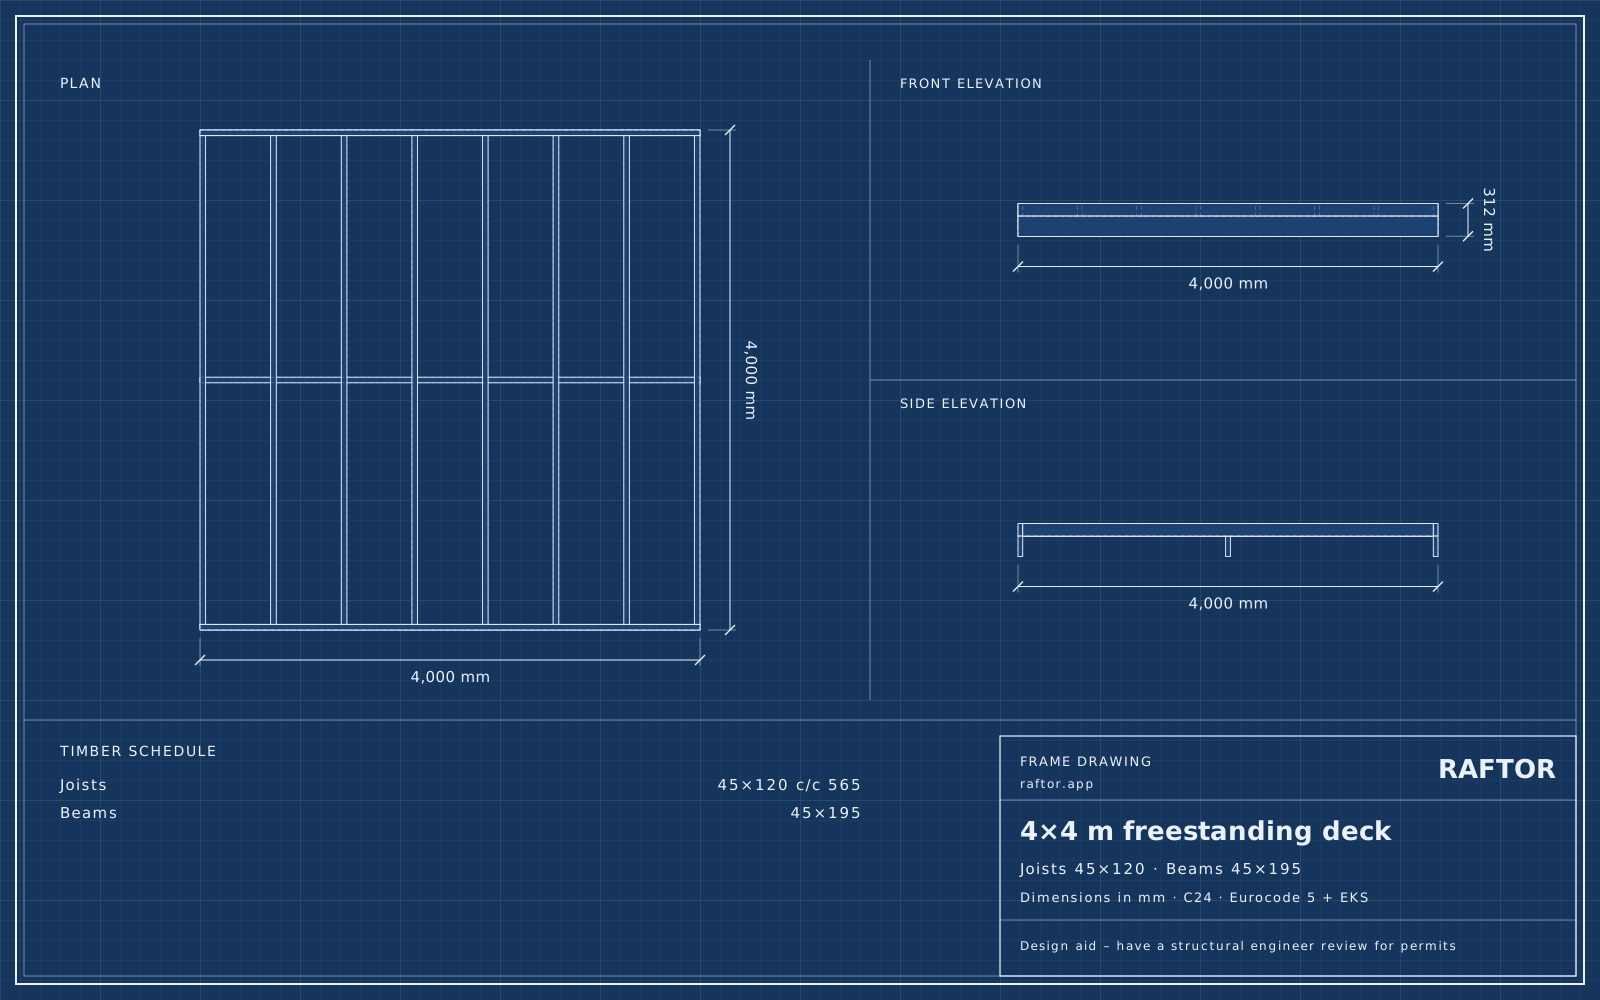 4×4 m freestanding deck45×120 c/c 565 · 13boards
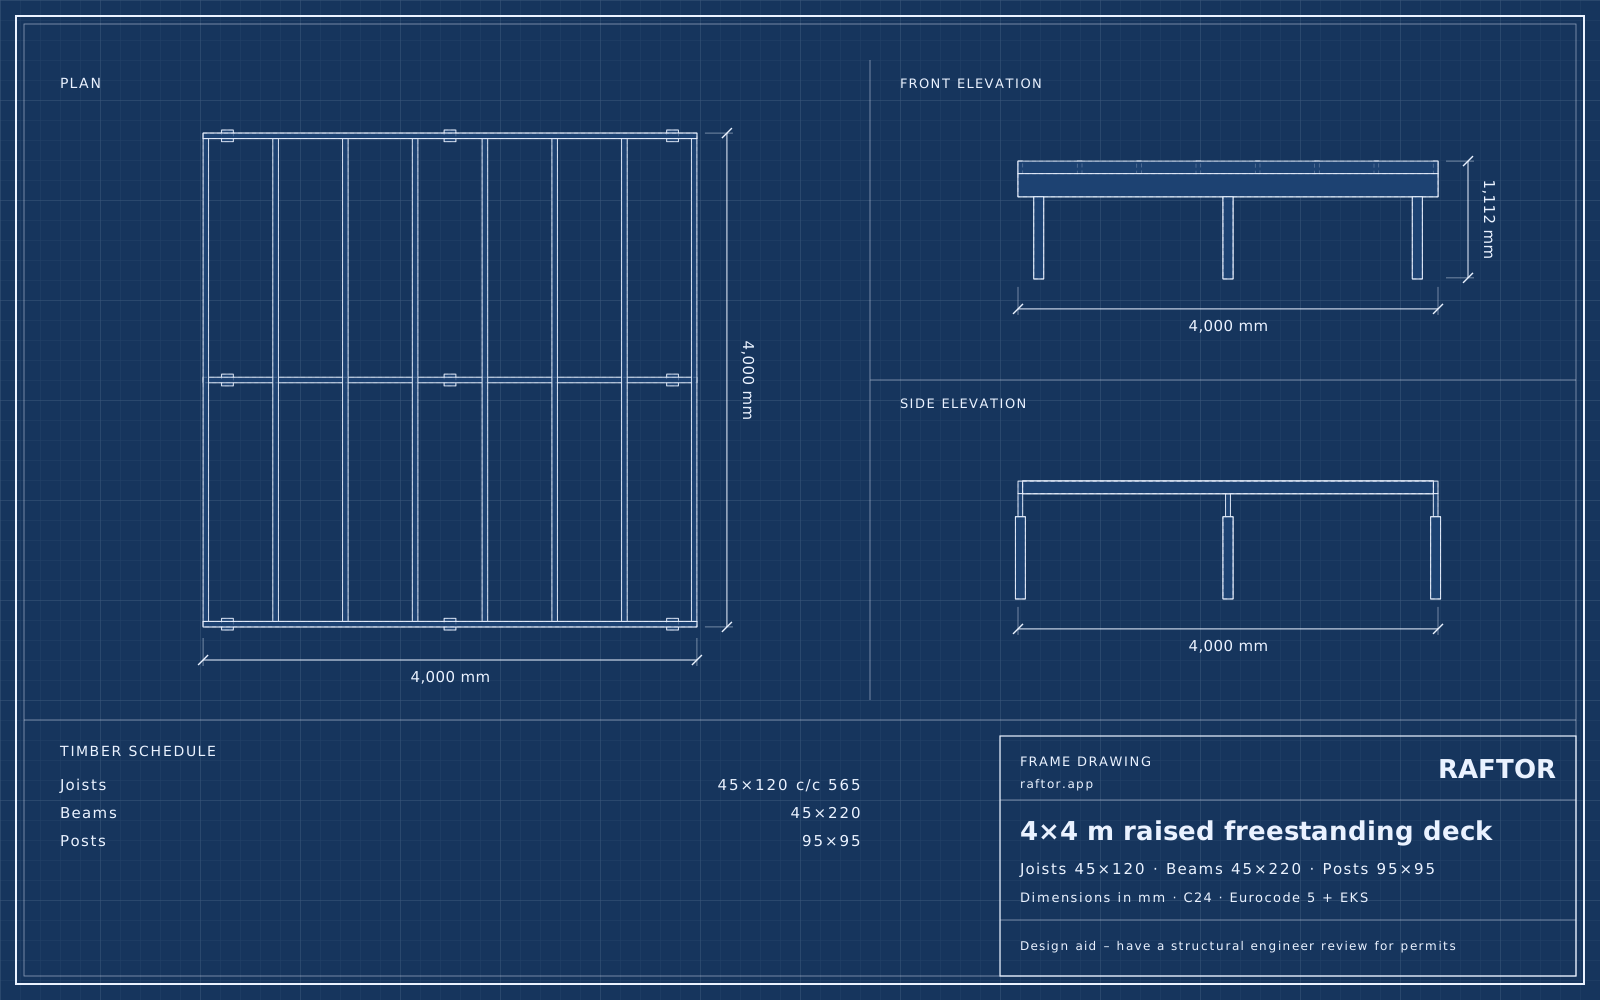 4×4 m raised freestanding deck45×120 c/c 565 · 15boards
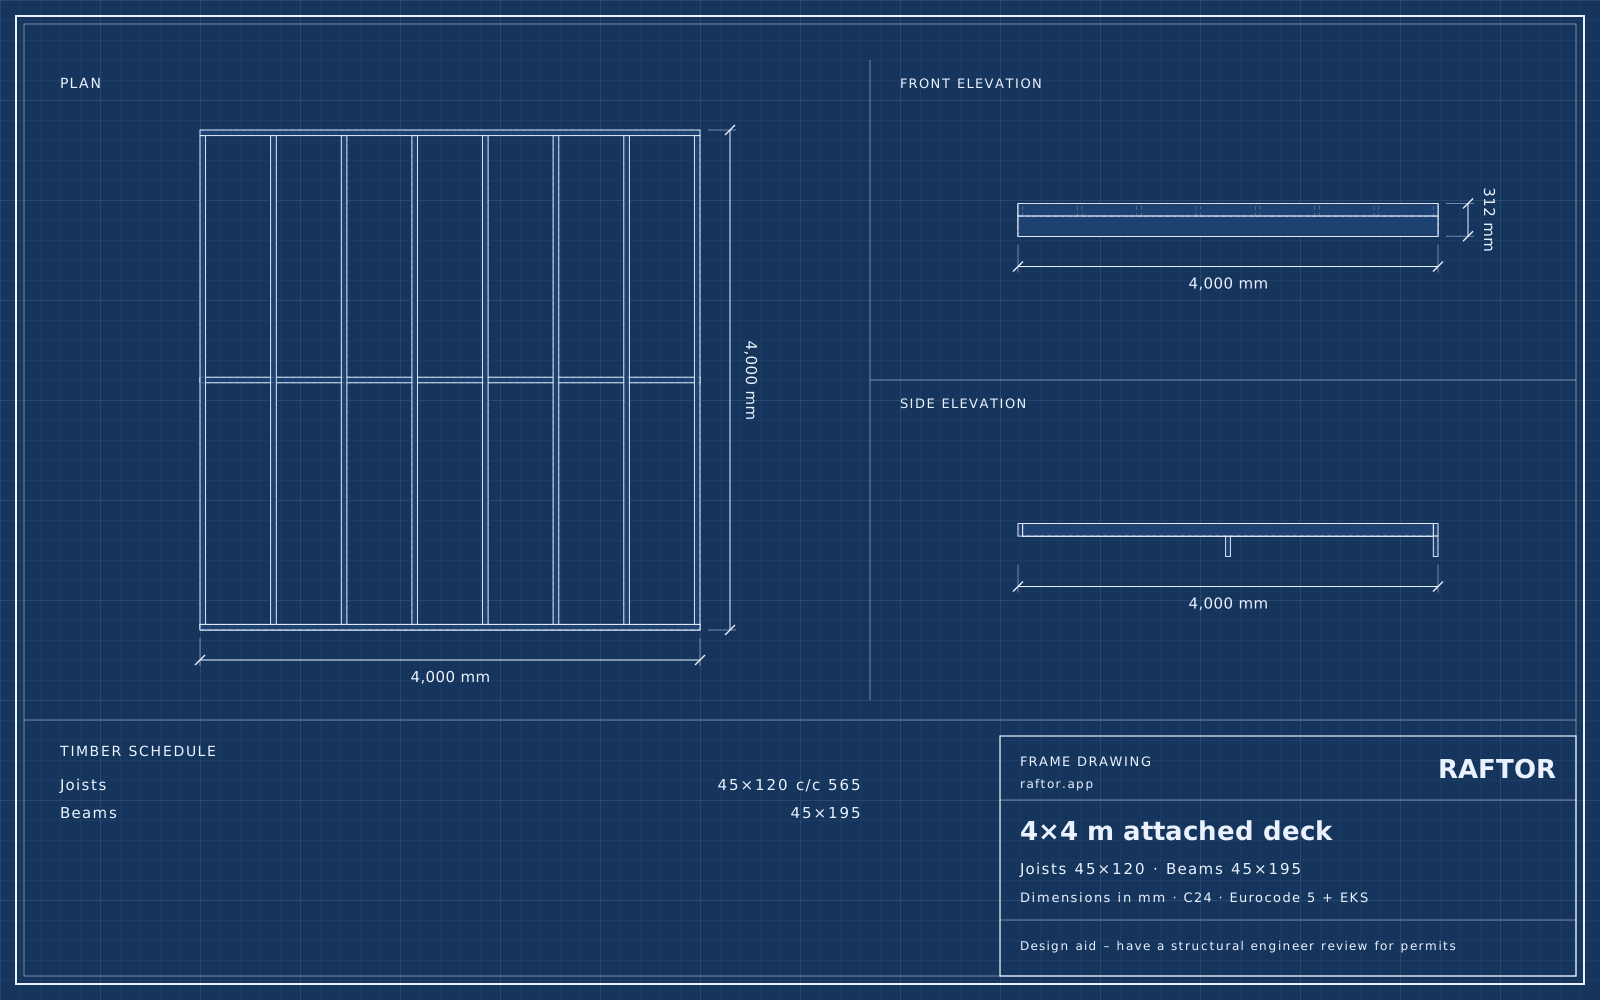 4×4 m attached deck45×120 c/c 565 · 12boards
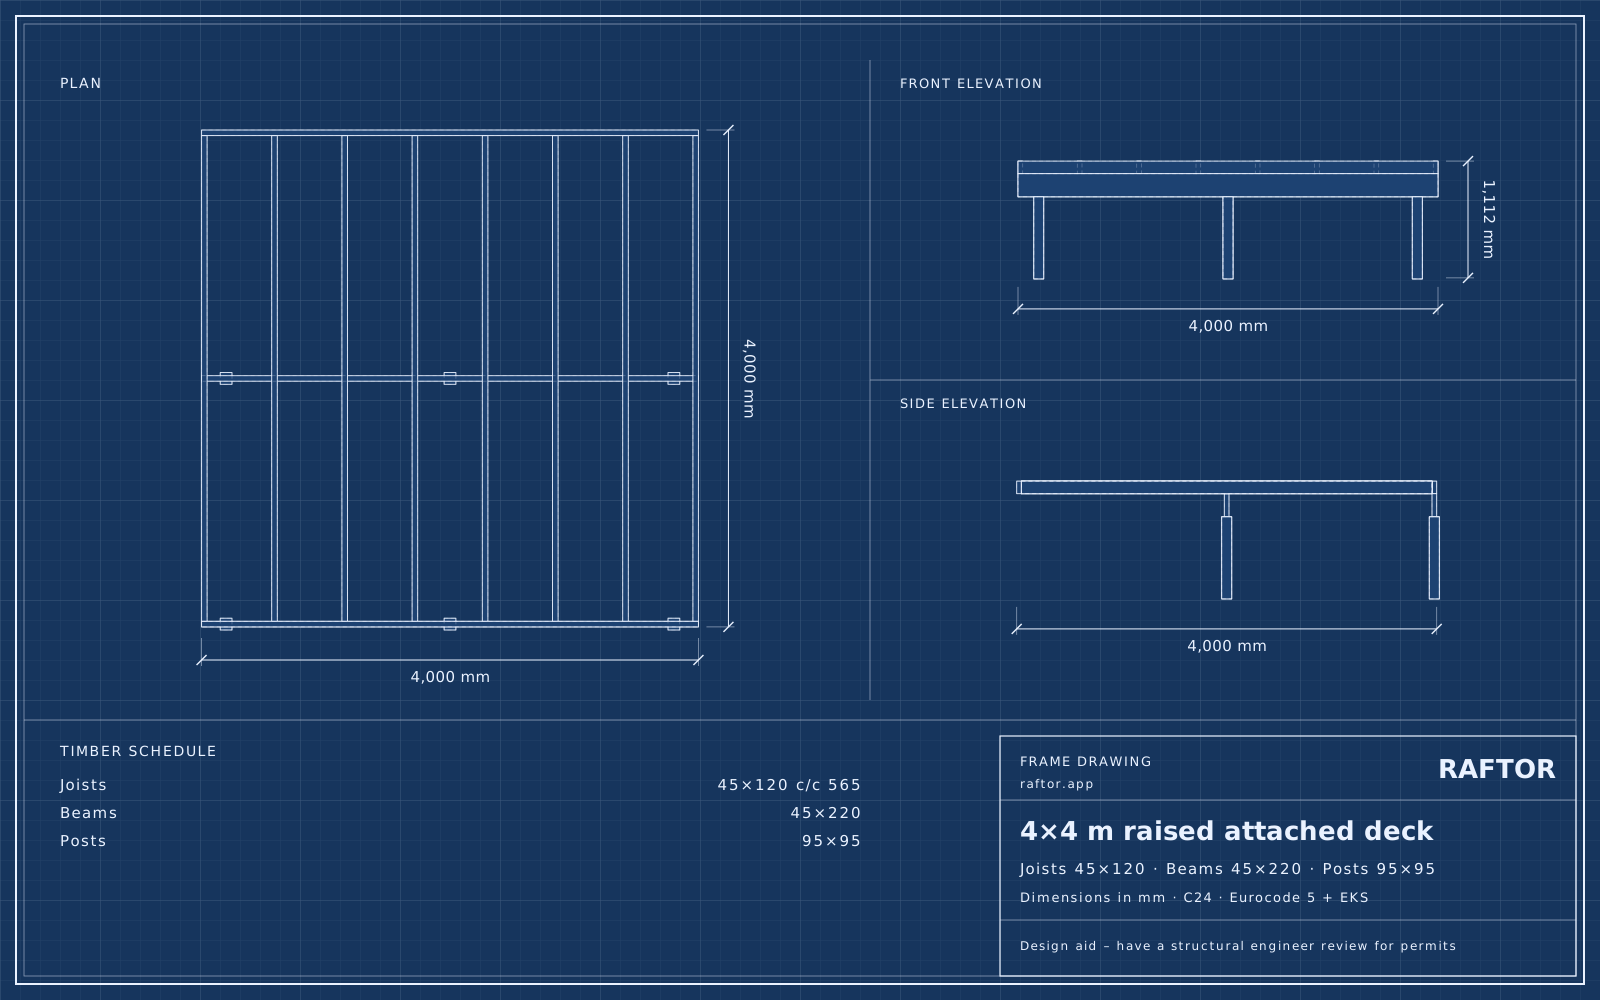 4×4 m raised attached deck45×120 c/c 565 · 14boards
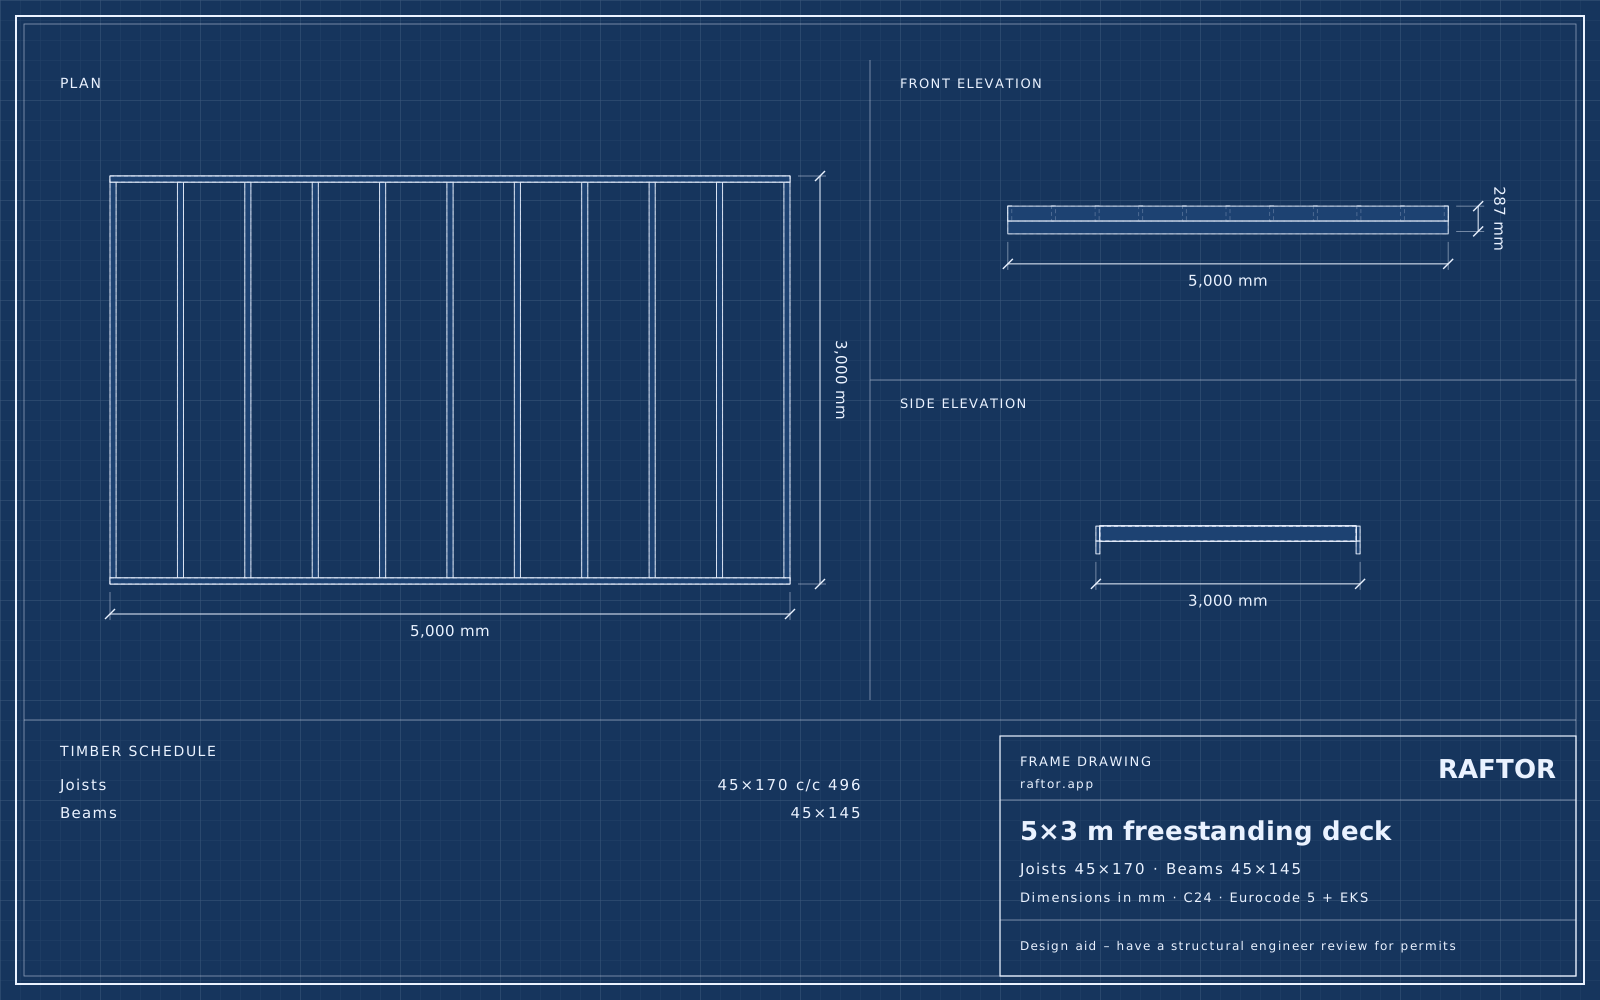 5×3 m freestanding deck45×170 c/c 496 · 15boards
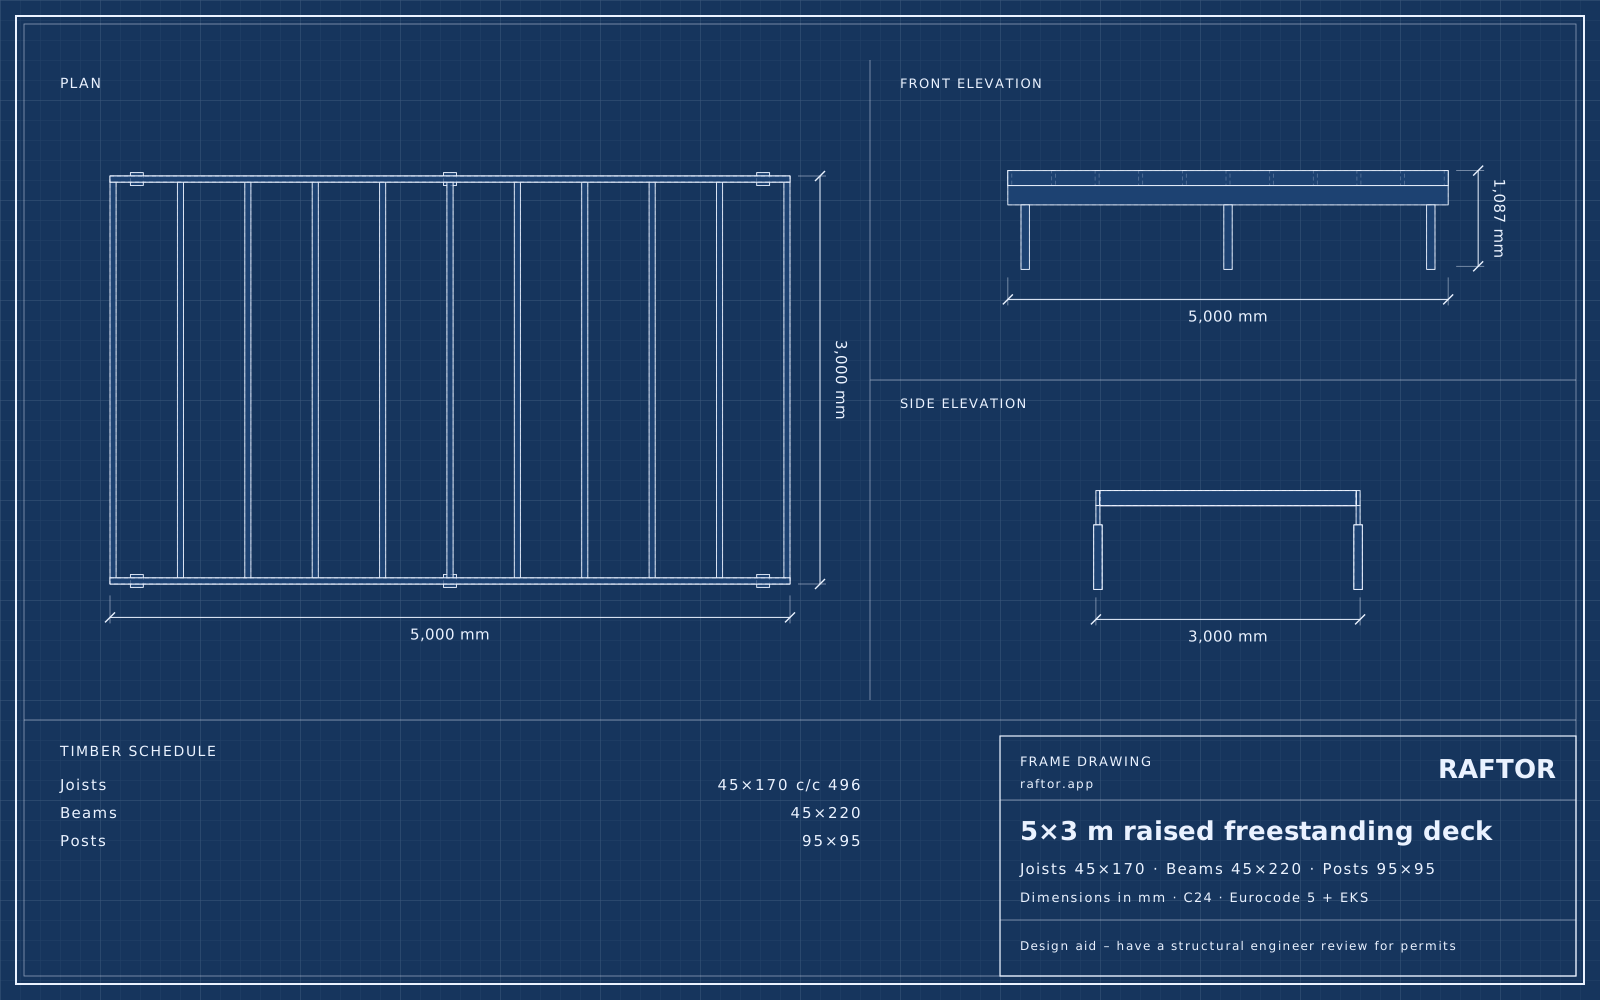 5×3 m raised freestanding deck45×170 c/c 496 · 16boards
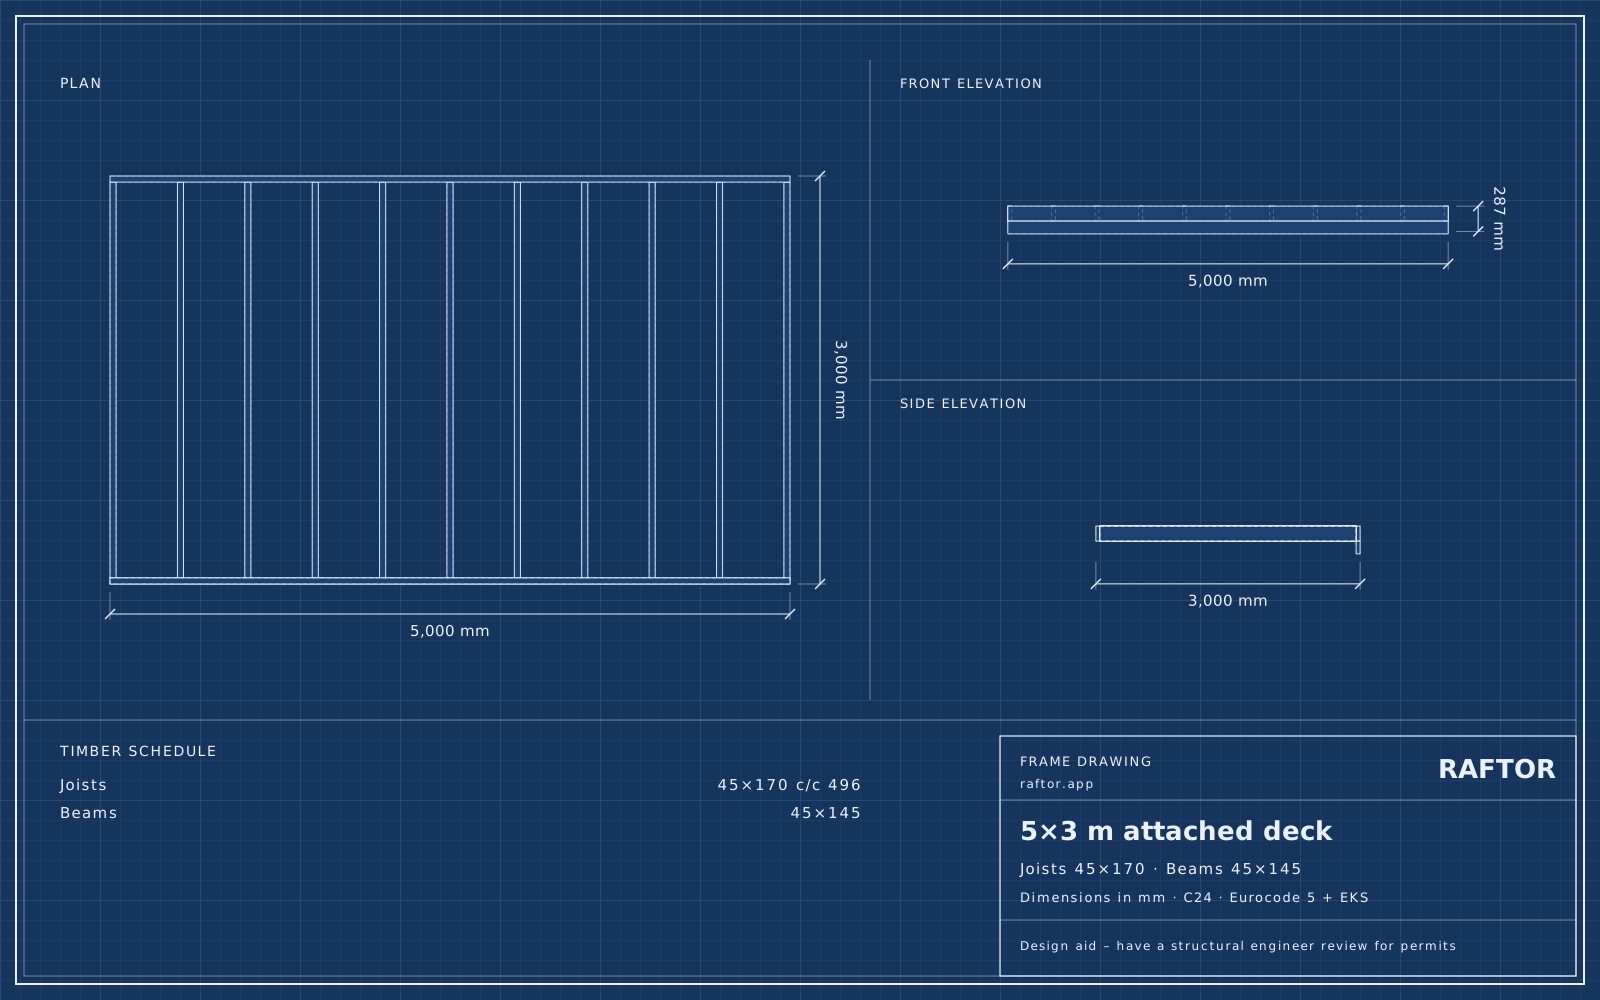 5×3 m attached deck45×170 c/c 496 · 14boards
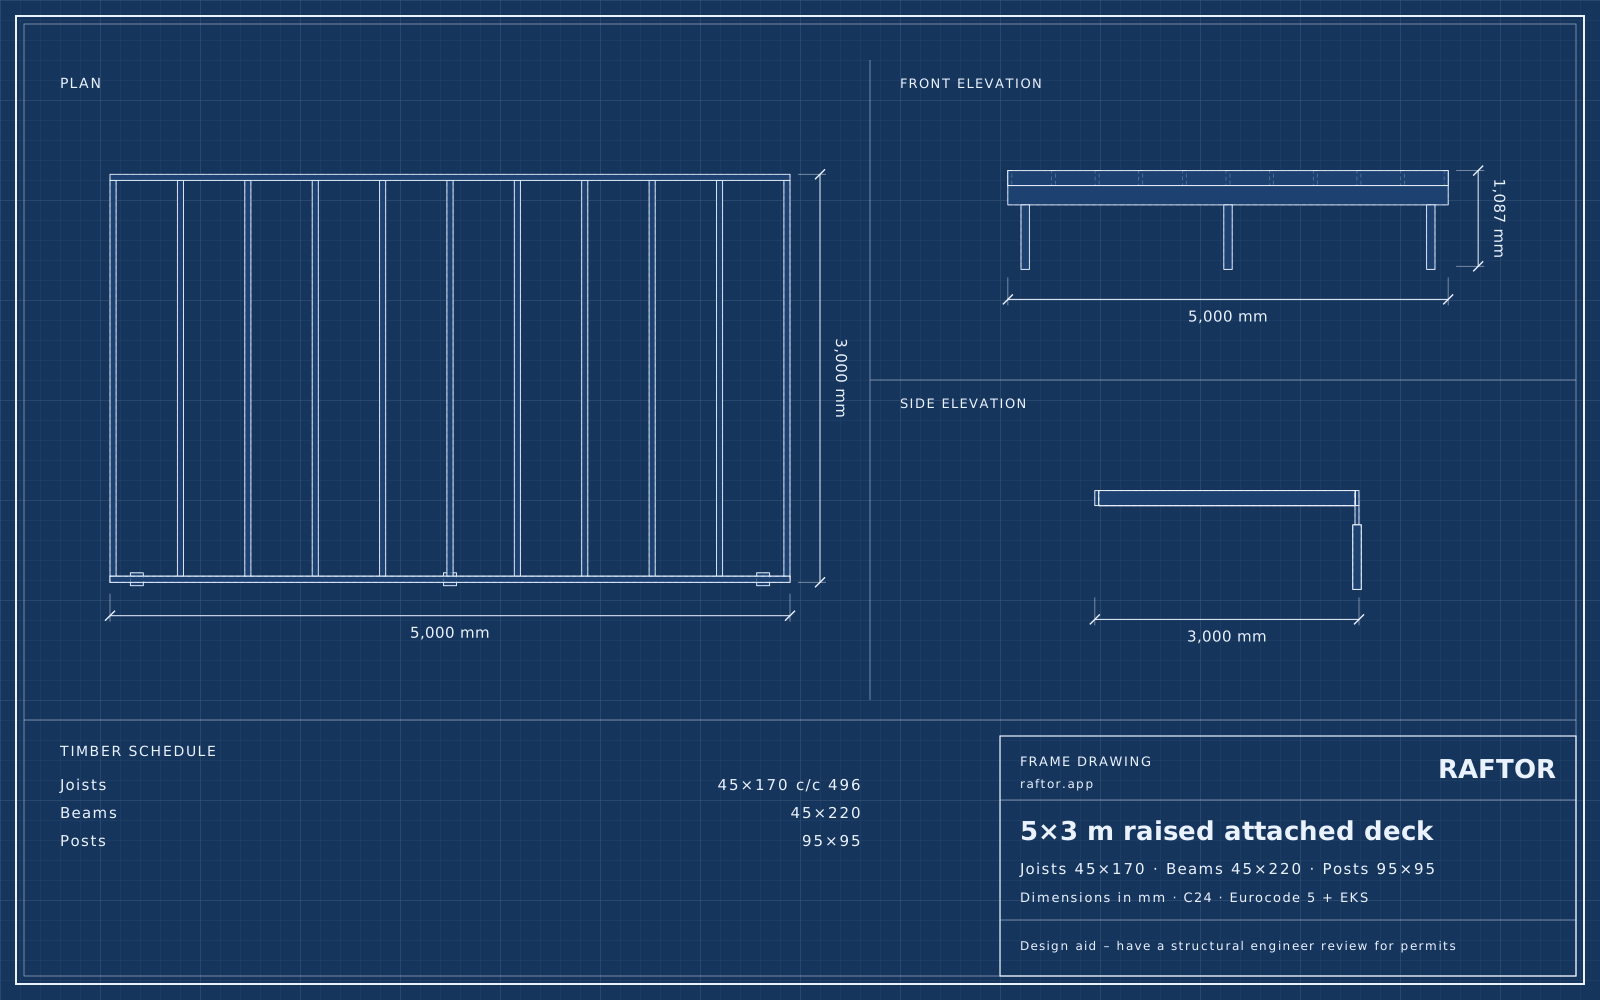 5×3 m raised attached deck45×170 c/c 496 · 15boards
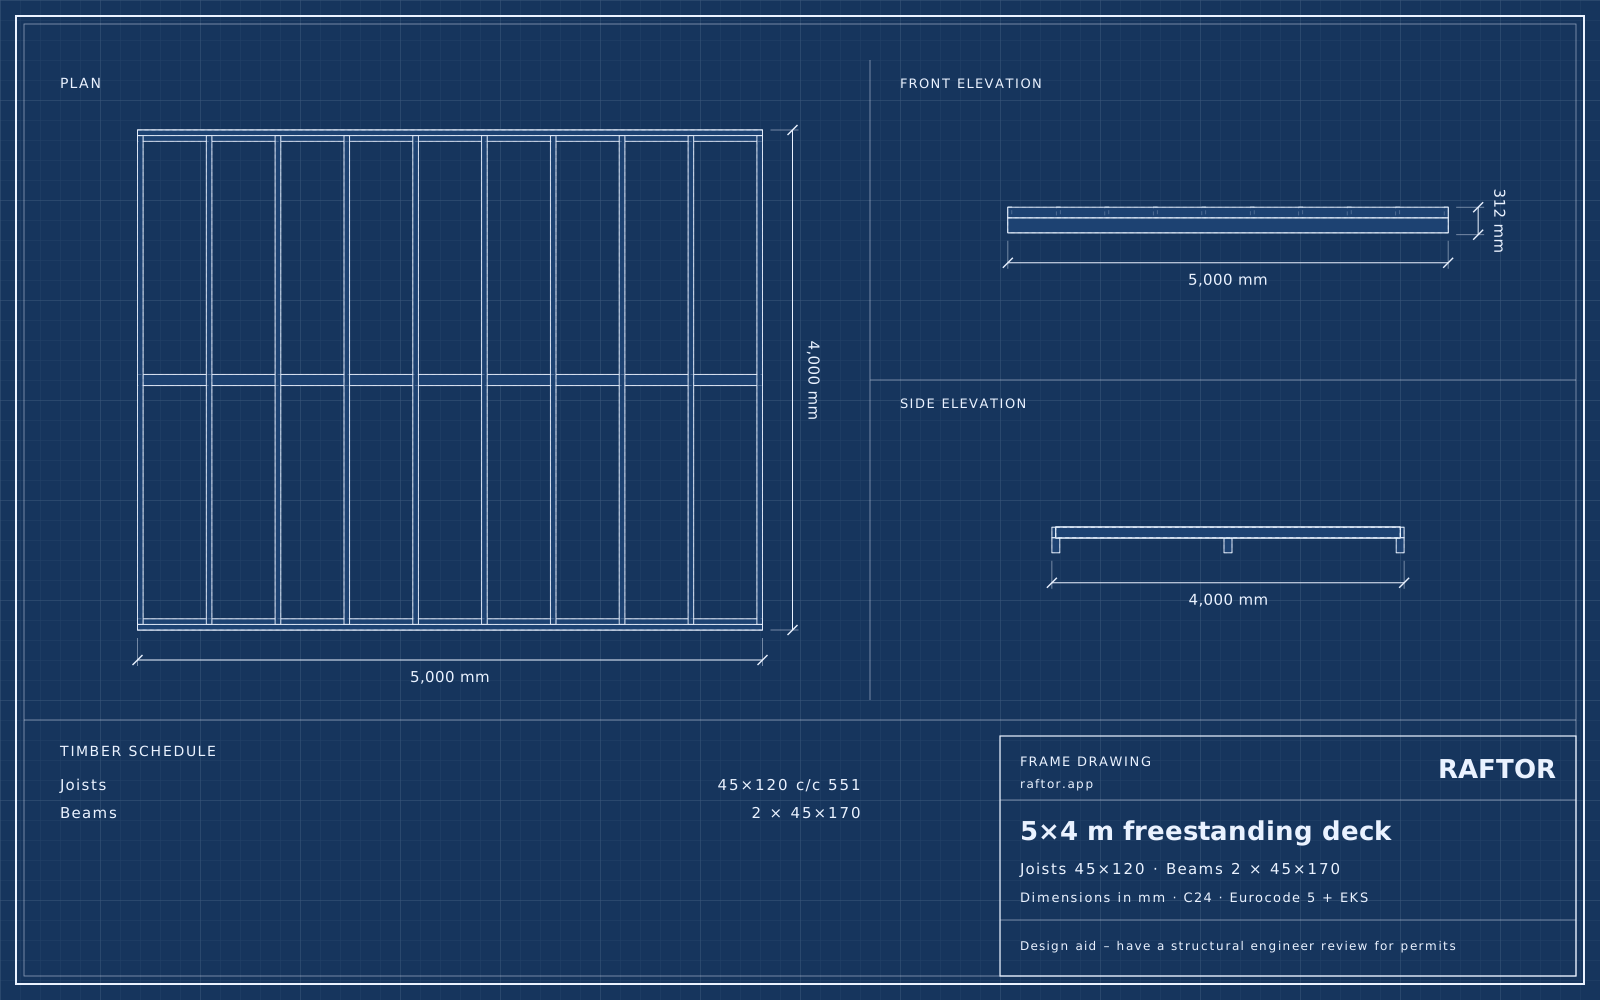 5×4 m freestanding deck45×120 c/c 551 · 18boards
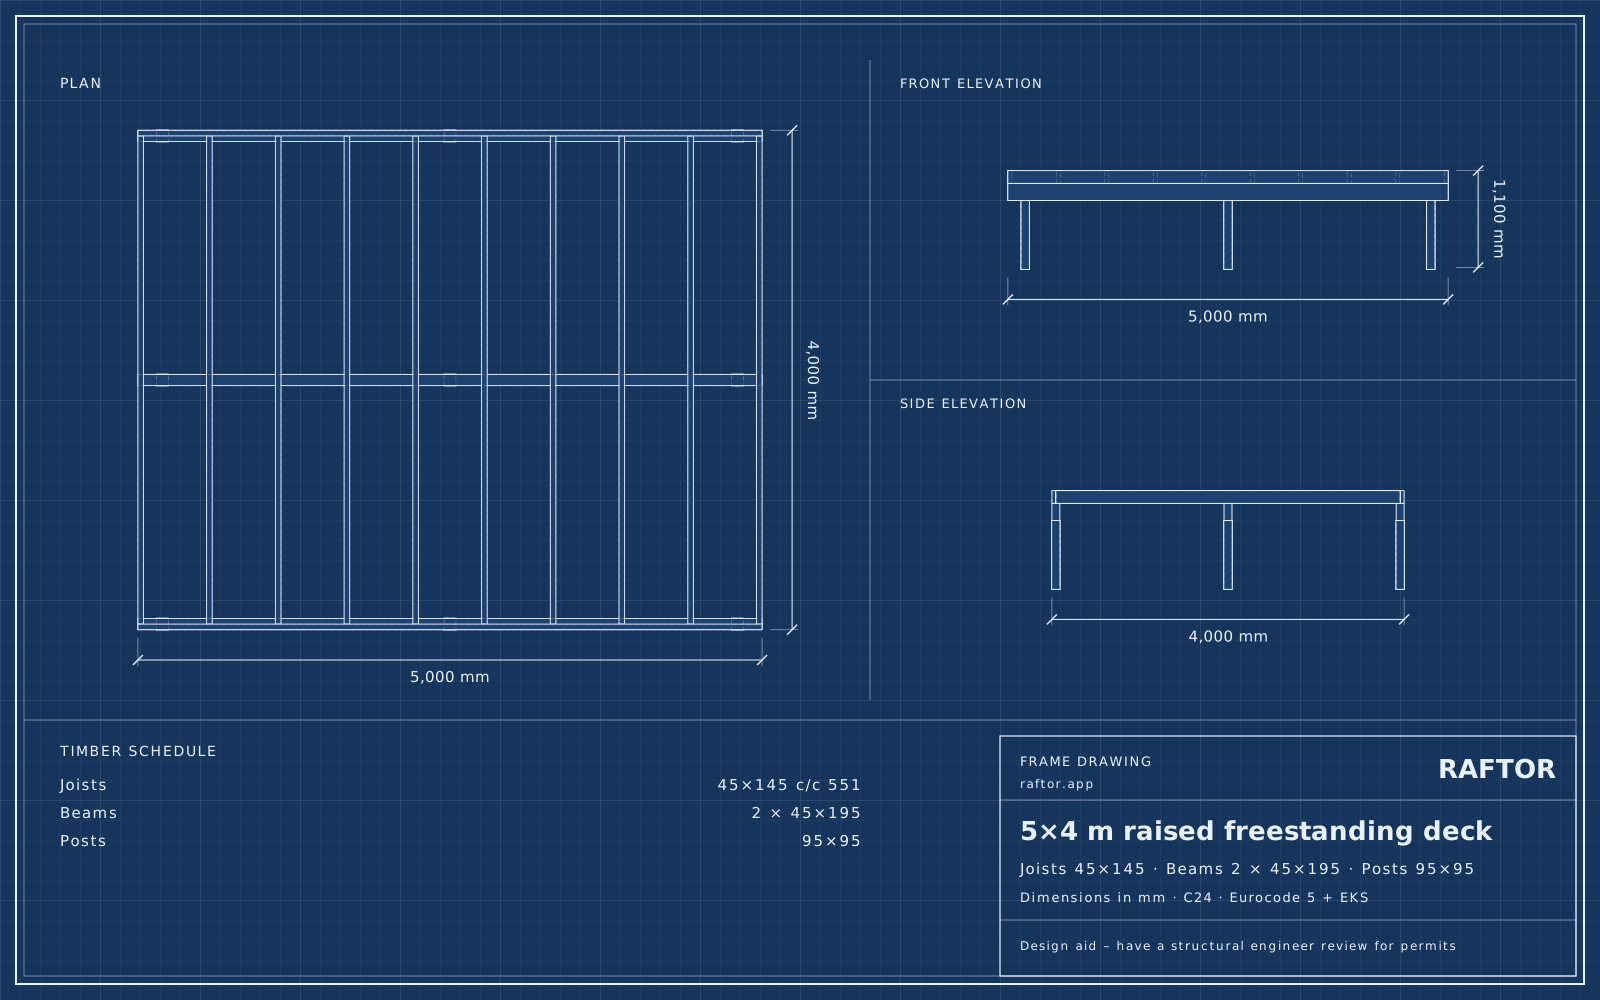 5×4 m raised freestanding deck45×145 c/c 551 · 20boards
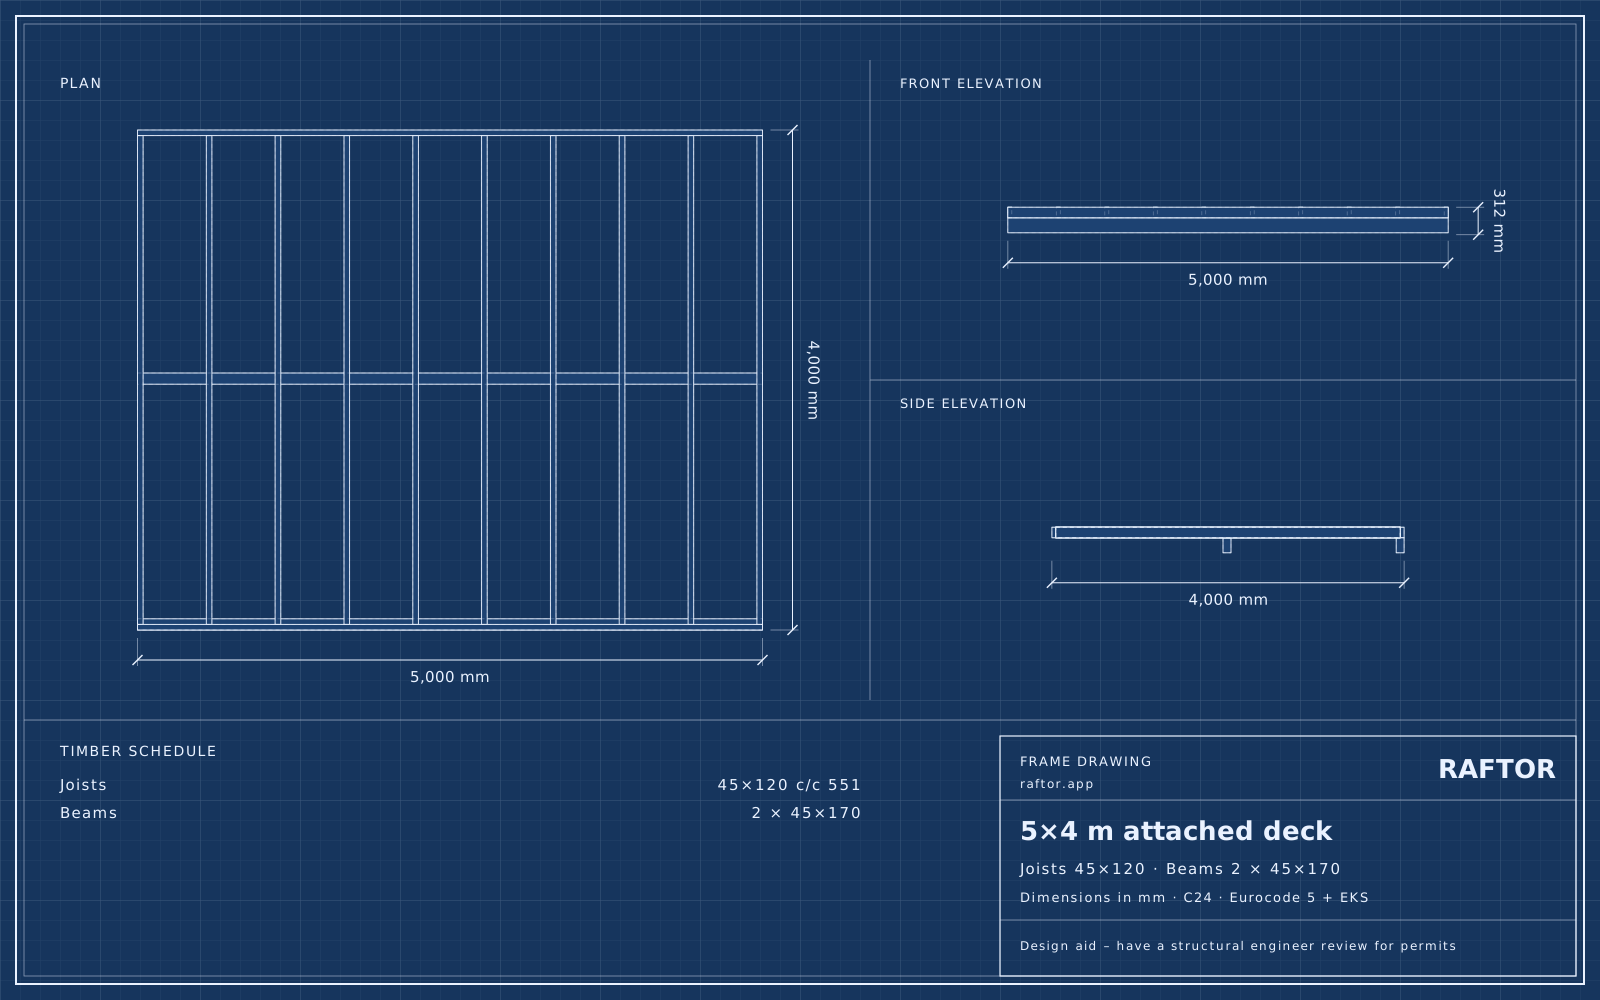 5×4 m attached deck45×120 c/c 551 · 16boards
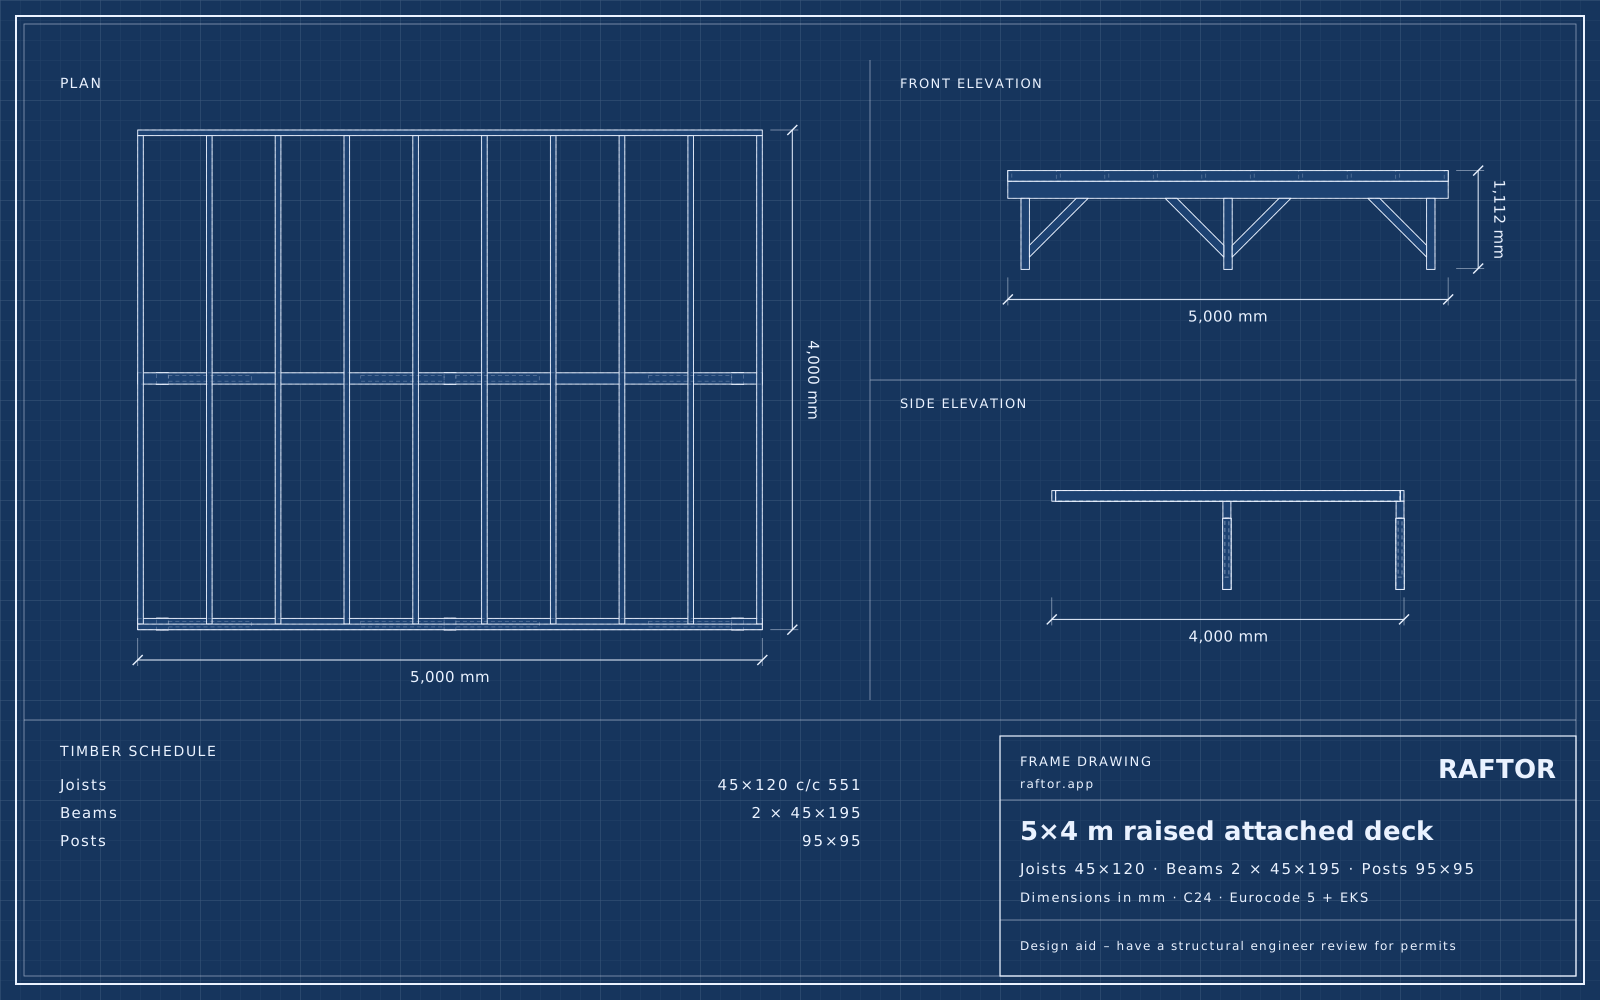 5×4 m raised attached deck45×120 c/c 551 · 20boards
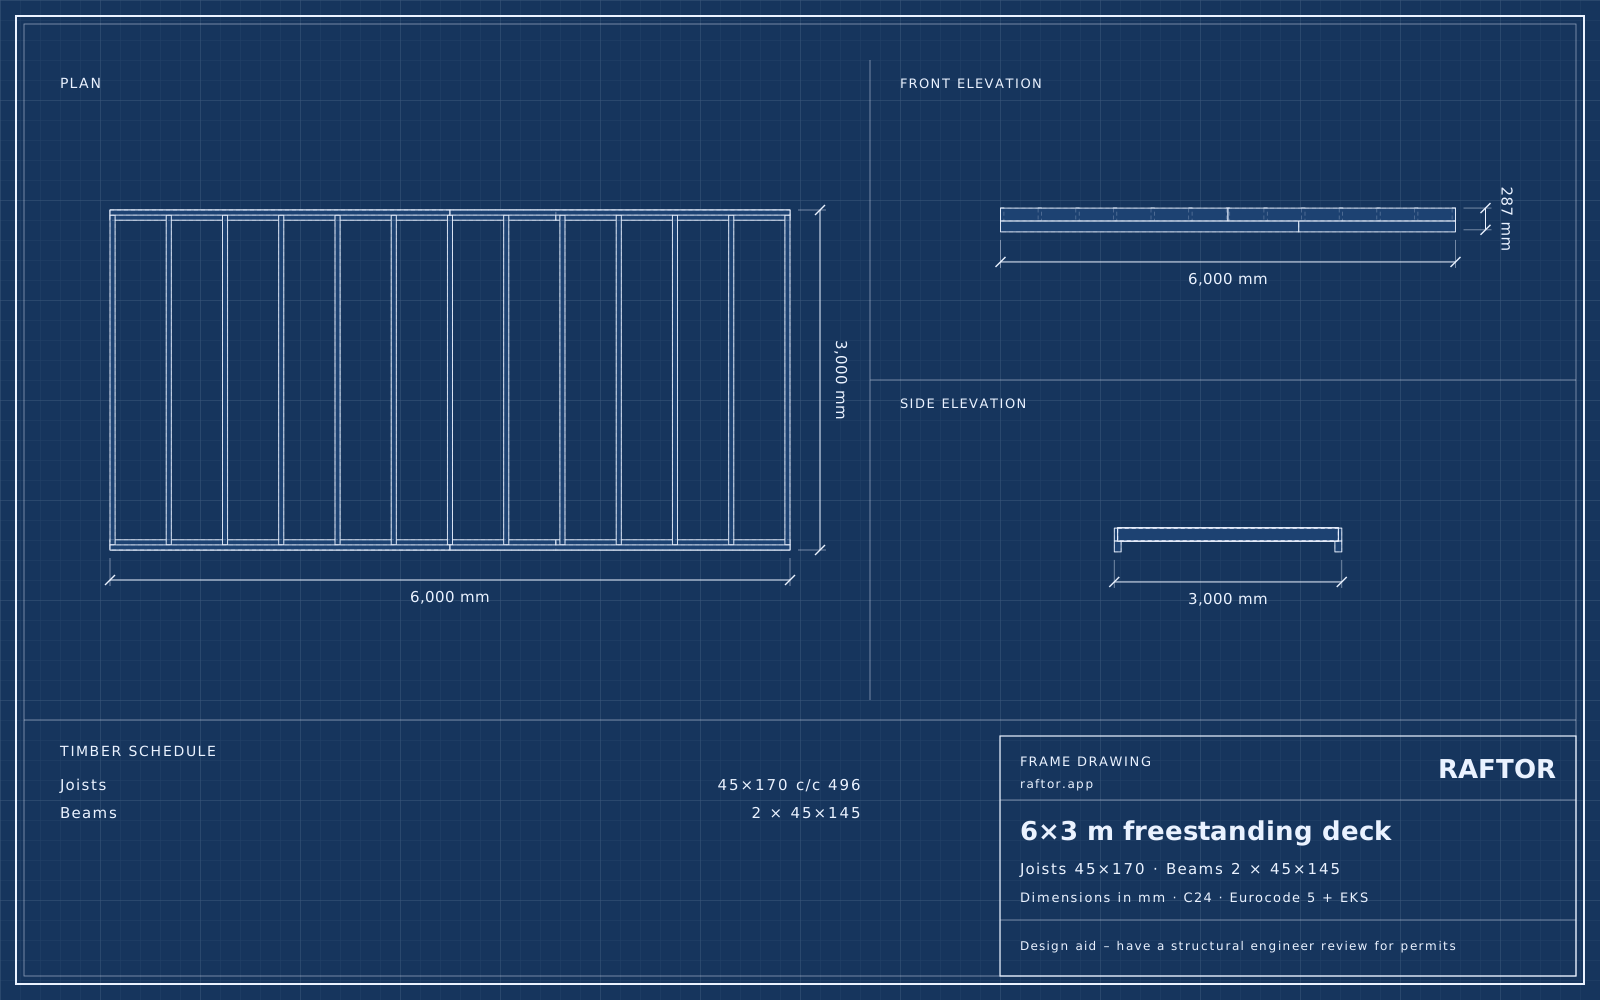 6×3 m freestanding deck45×170 c/c 496 · 23boards
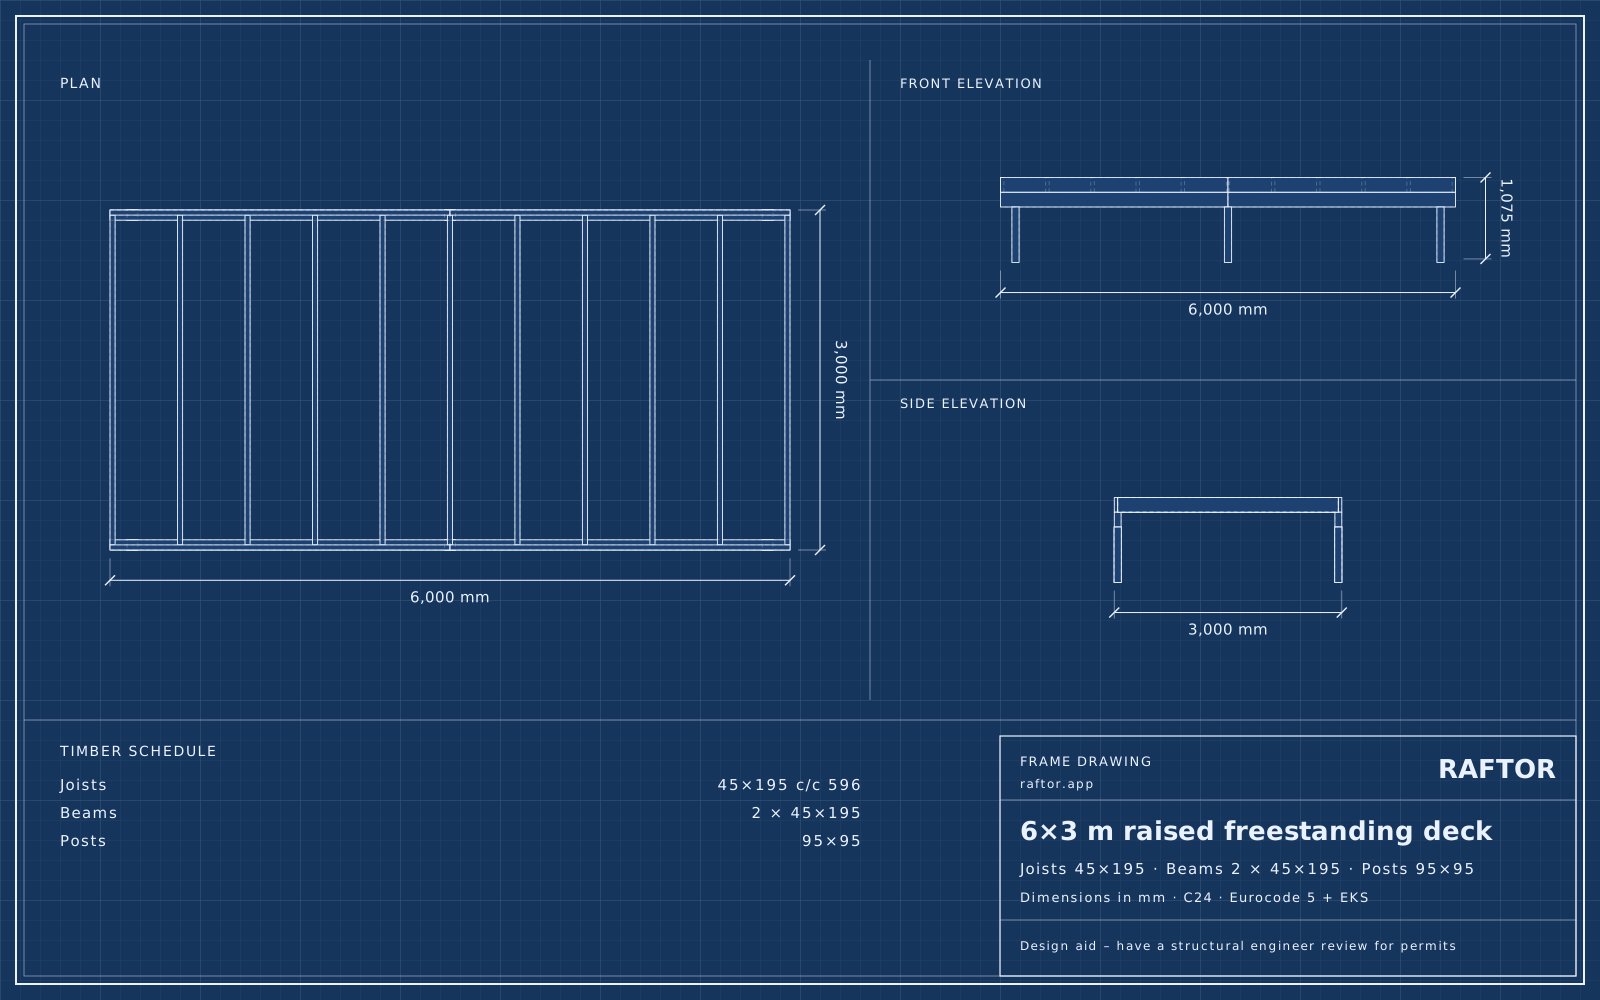 6×3 m raised freestanding deck45×195 c/c 596 · 24boards
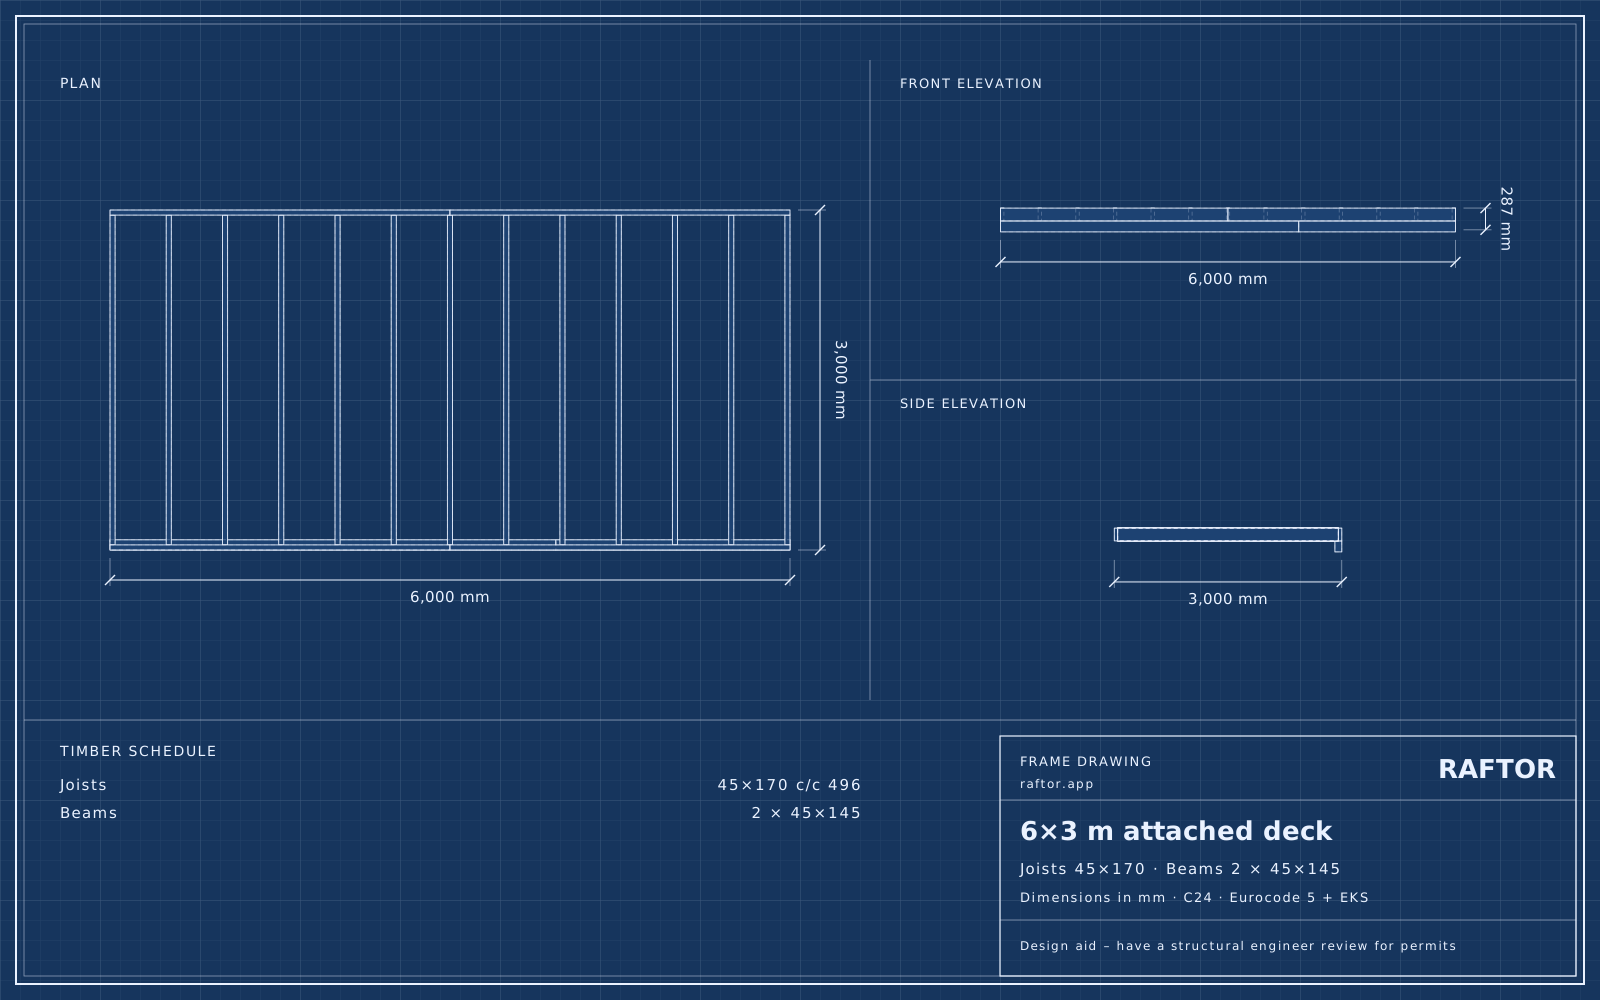 6×3 m attached deck45×170 c/c 496 · 20boards
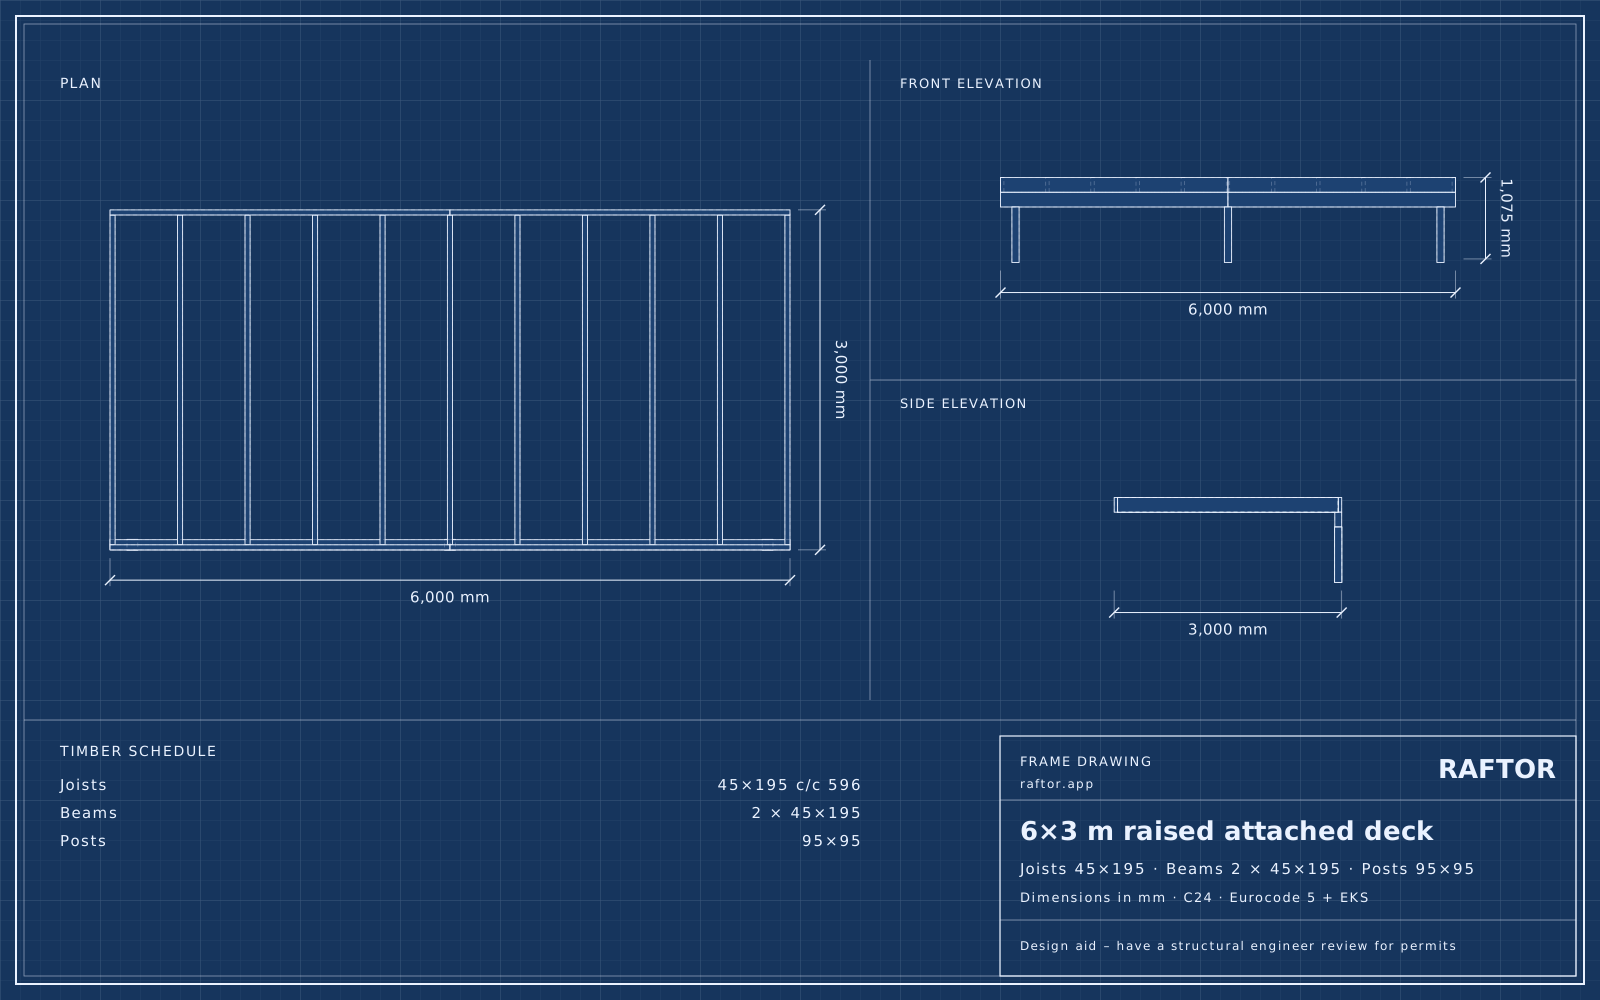 6×3 m raised attached deck45×195 c/c 596 · 20boards
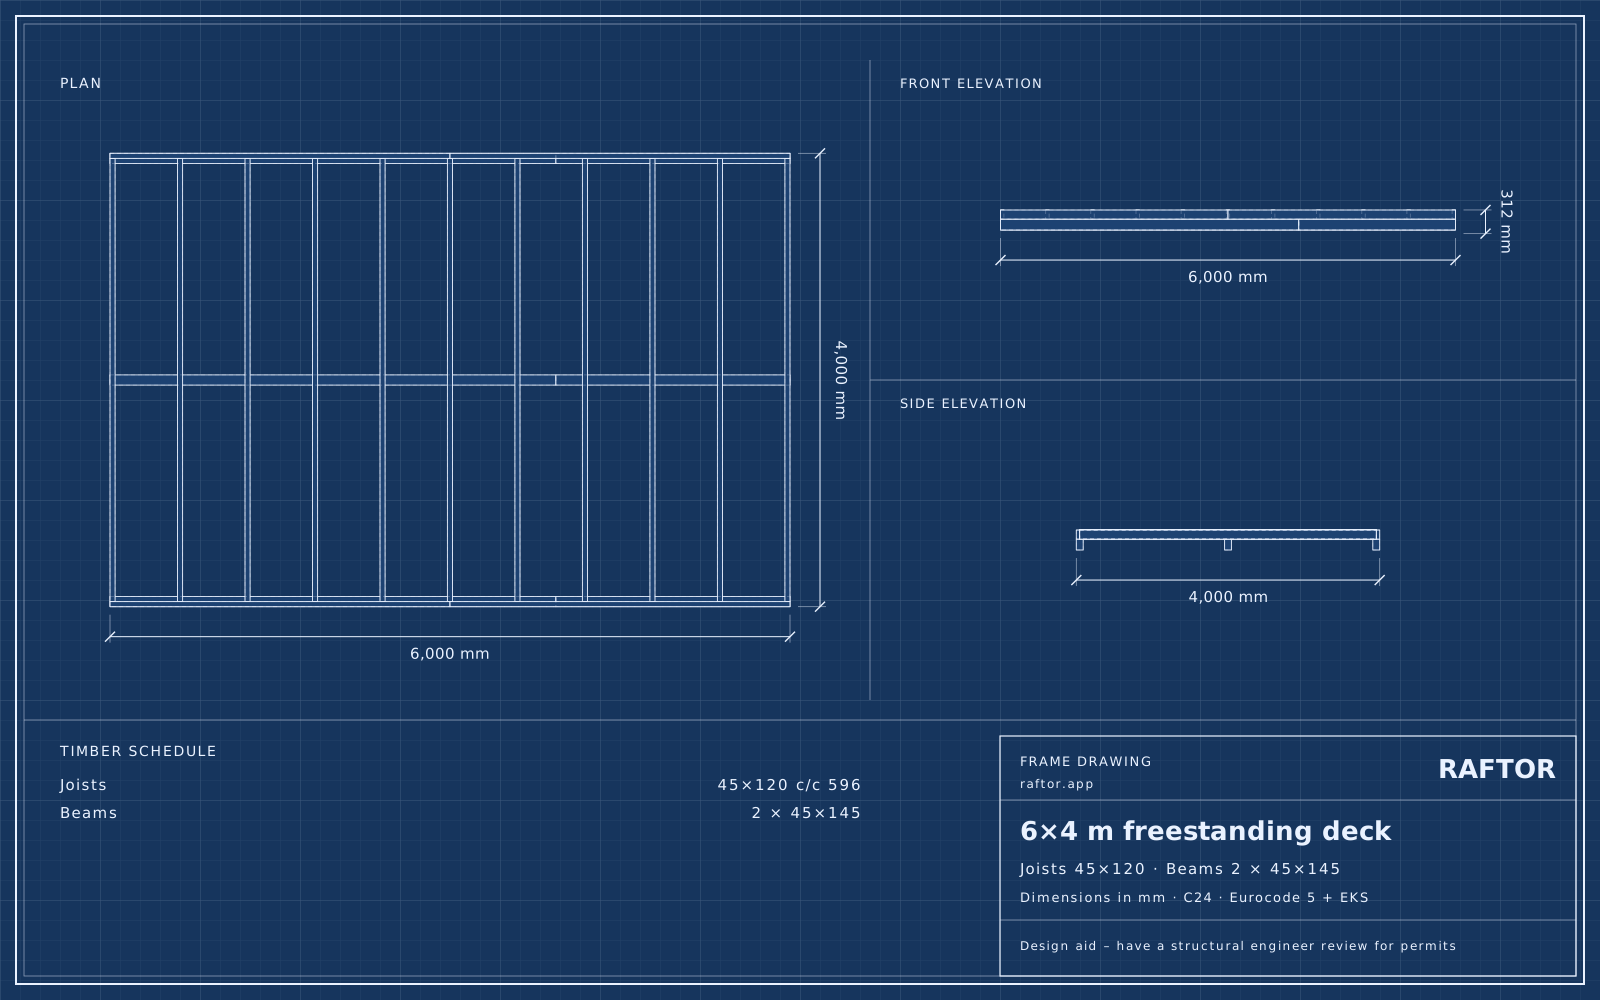 6×4 m freestanding deck45×120 c/c 596 · 24boards
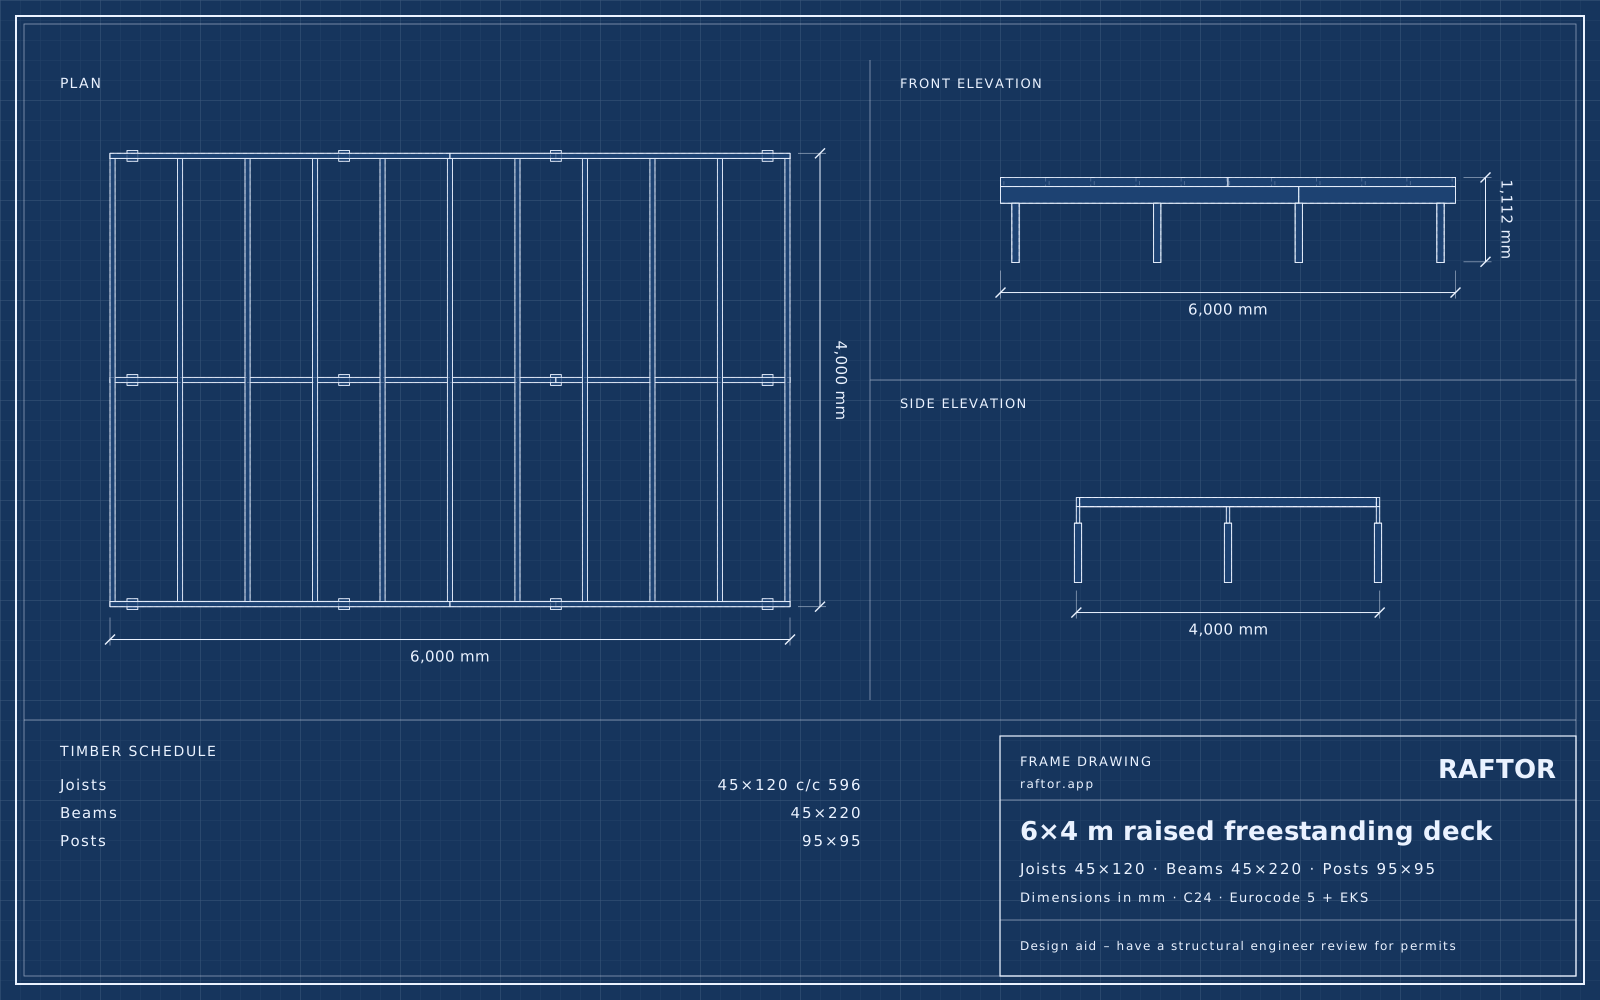 6×4 m raised freestanding deck45×120 c/c 596 · 23boards
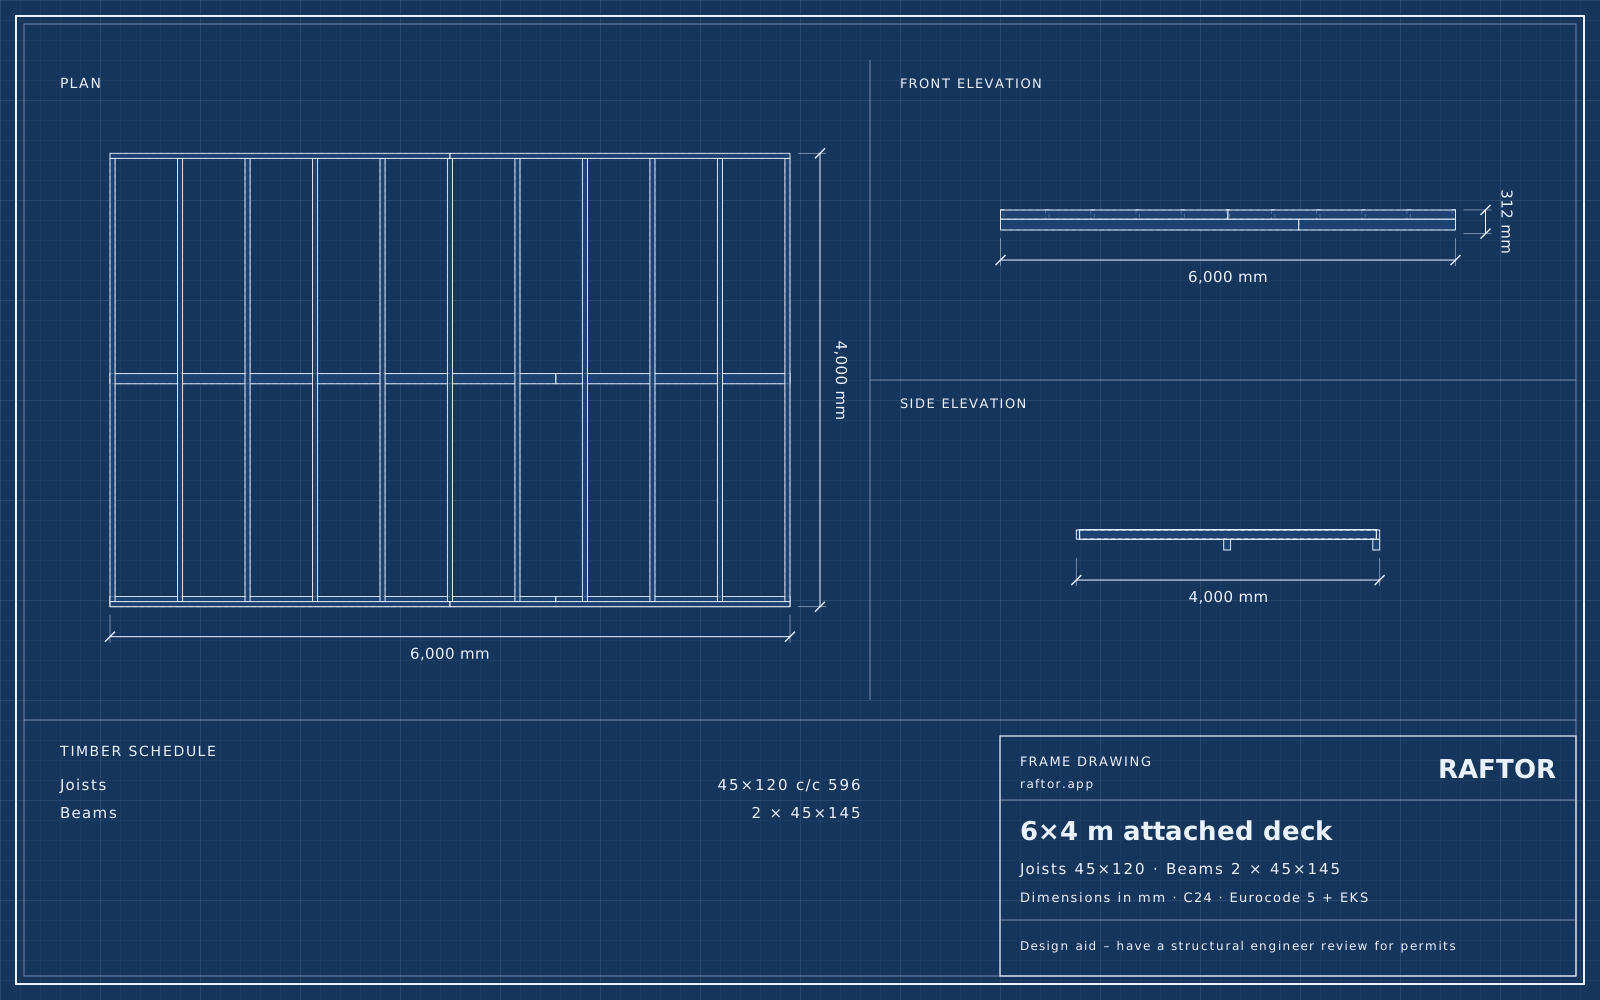 6×4 m attached deck45×120 c/c 596 · 21boards
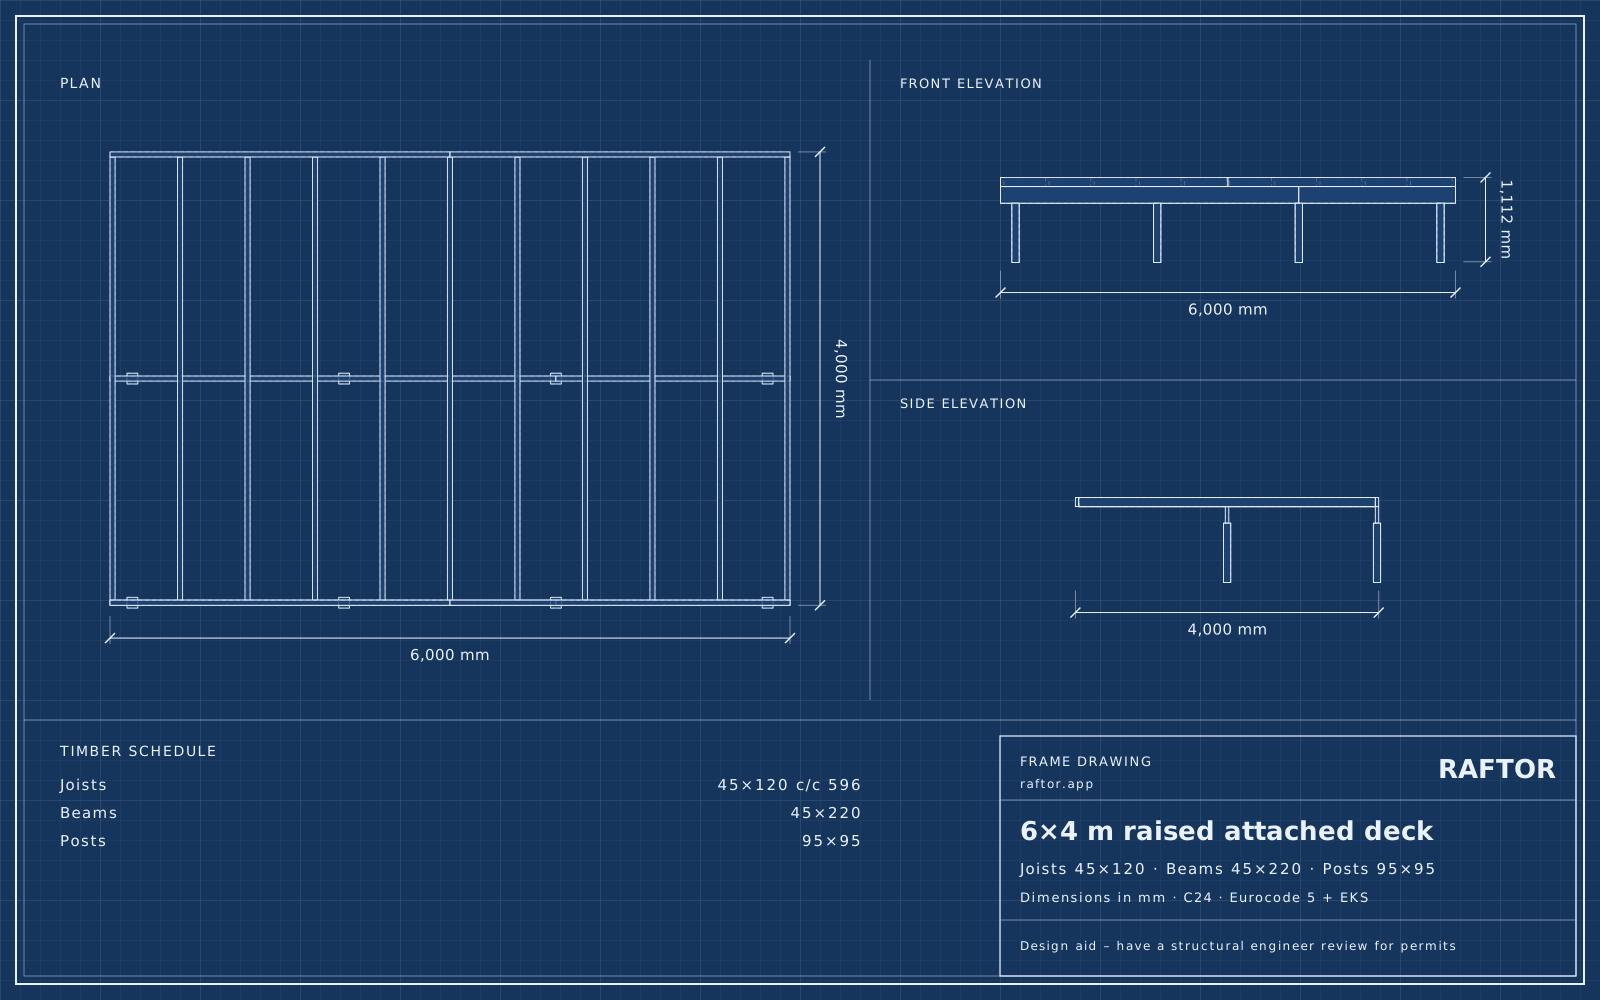 6×4 m raised attached deck45×120 c/c 596 · 20boards
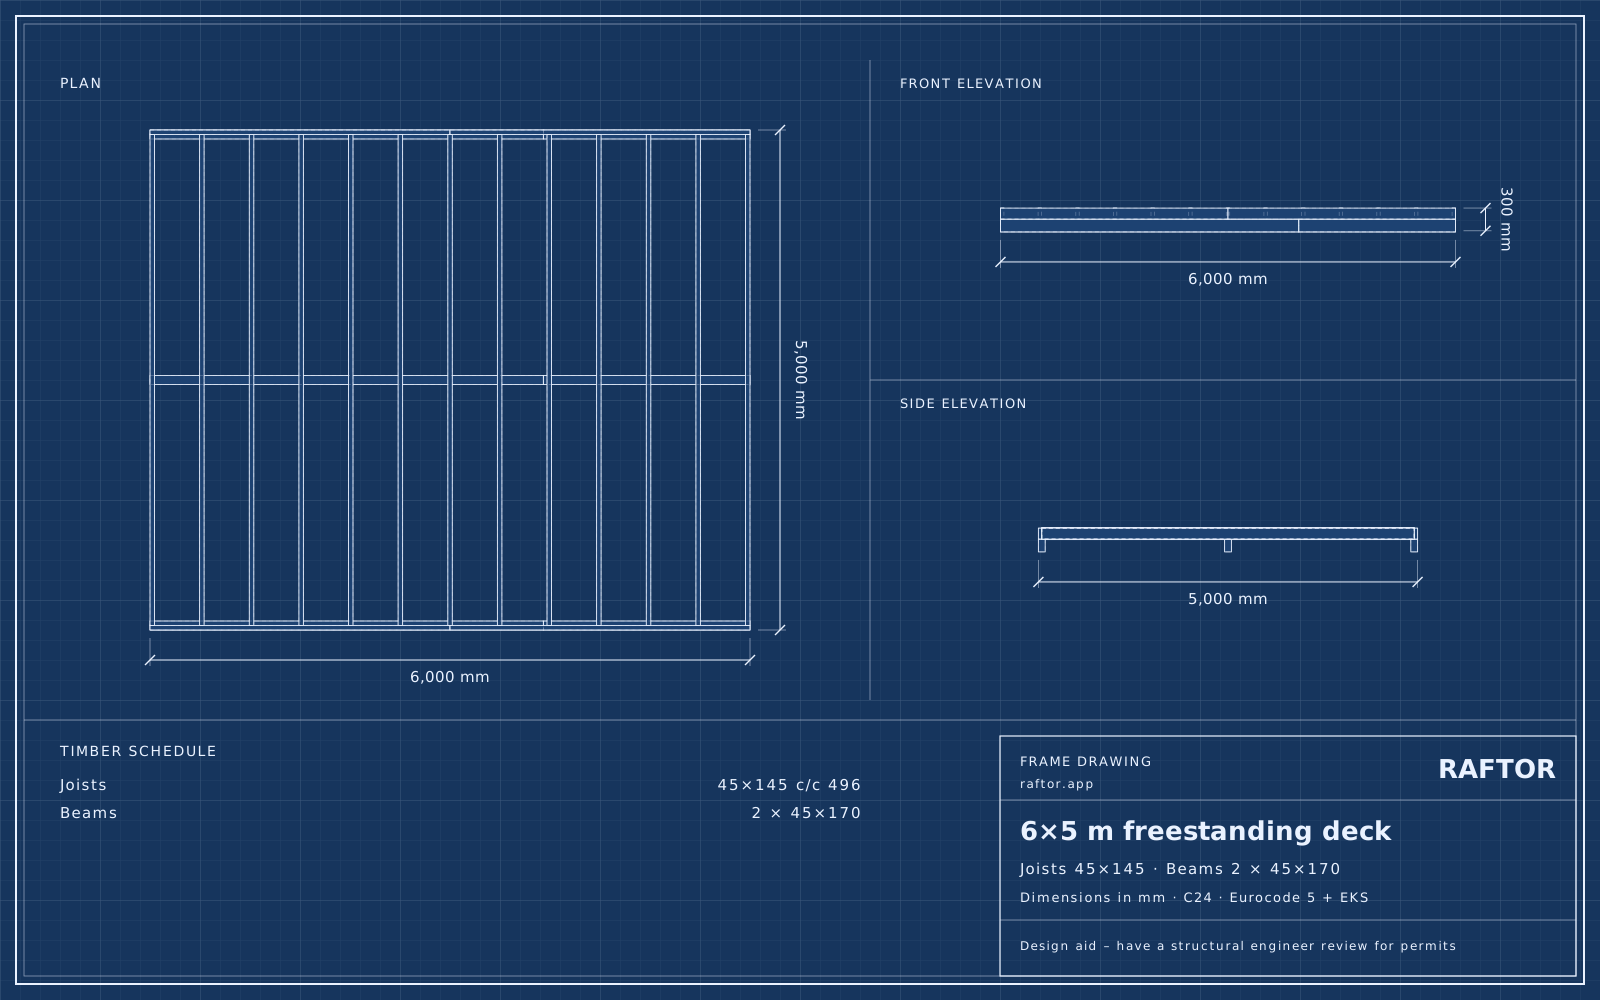 6×5 m freestanding deck45×145 c/c 496 · 26boards
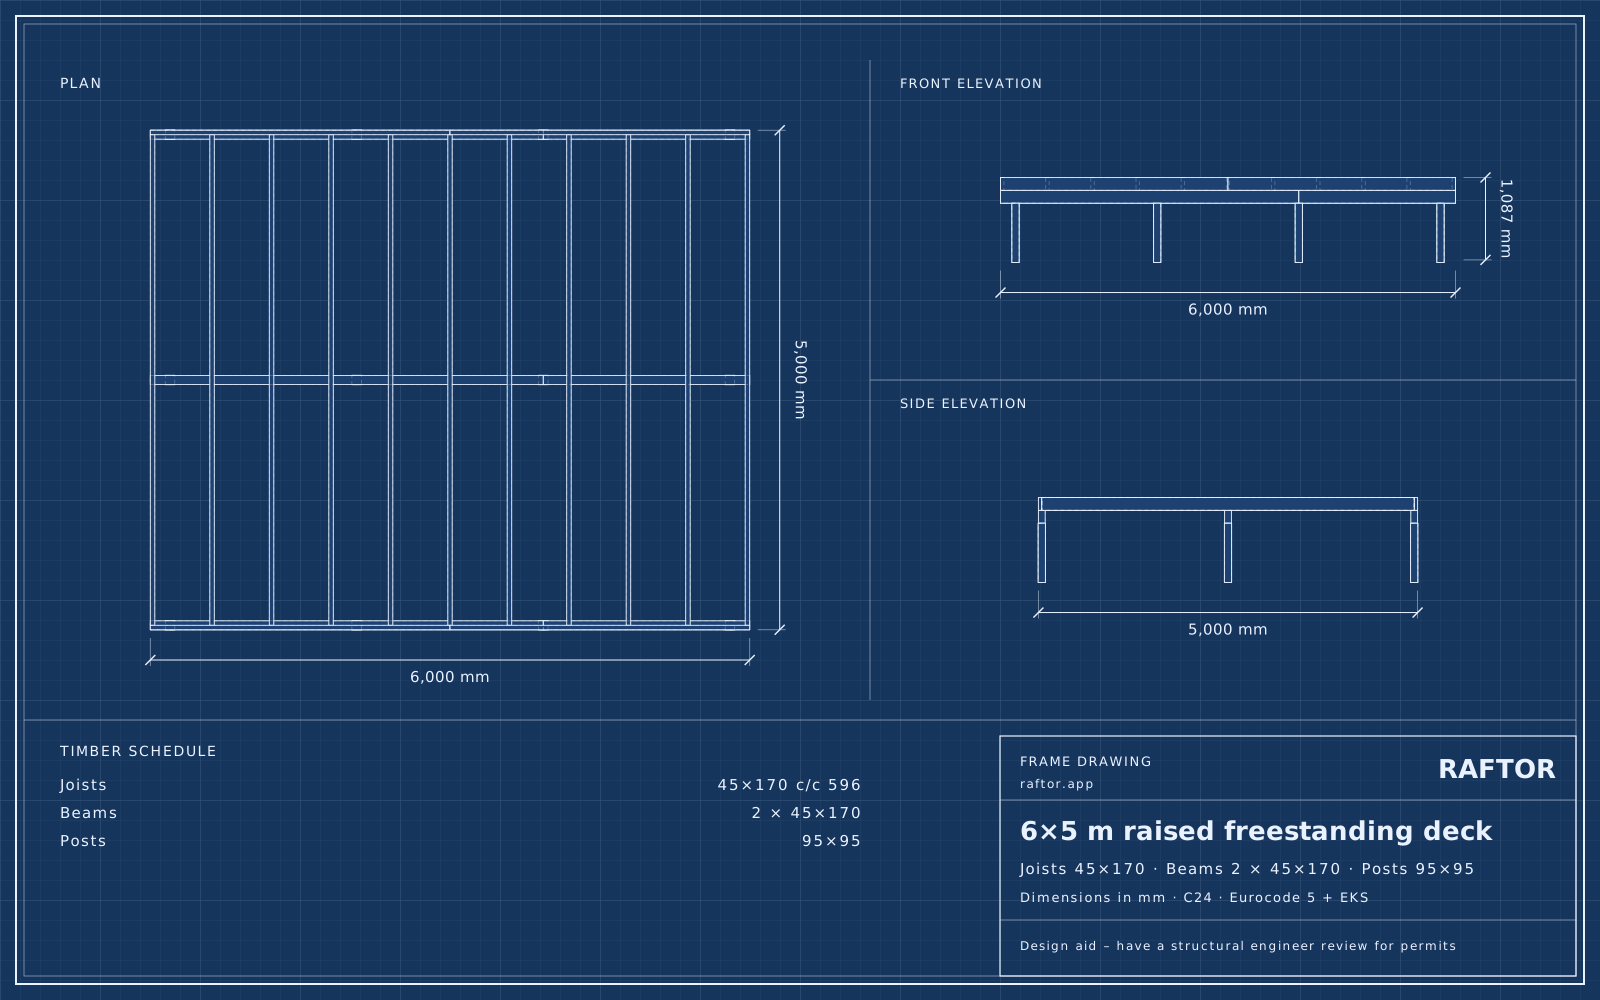 6×5 m raised freestanding deck45×170 c/c 596 · 25boards
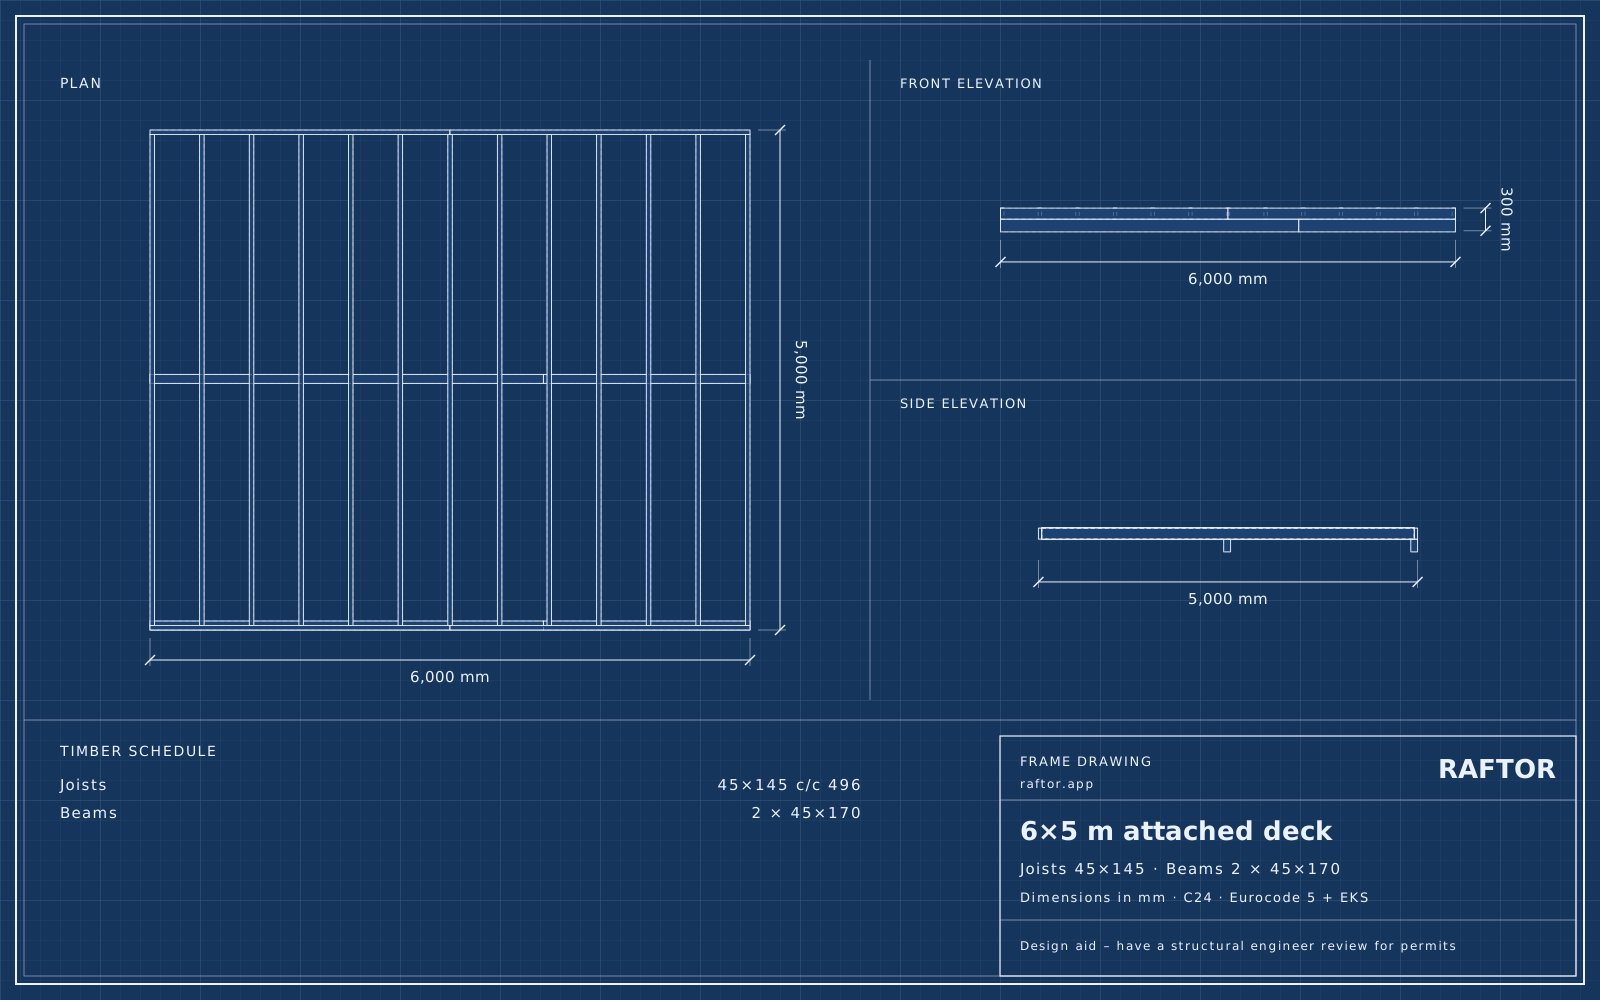 6×5 m attached deck45×145 c/c 496 · 23boards
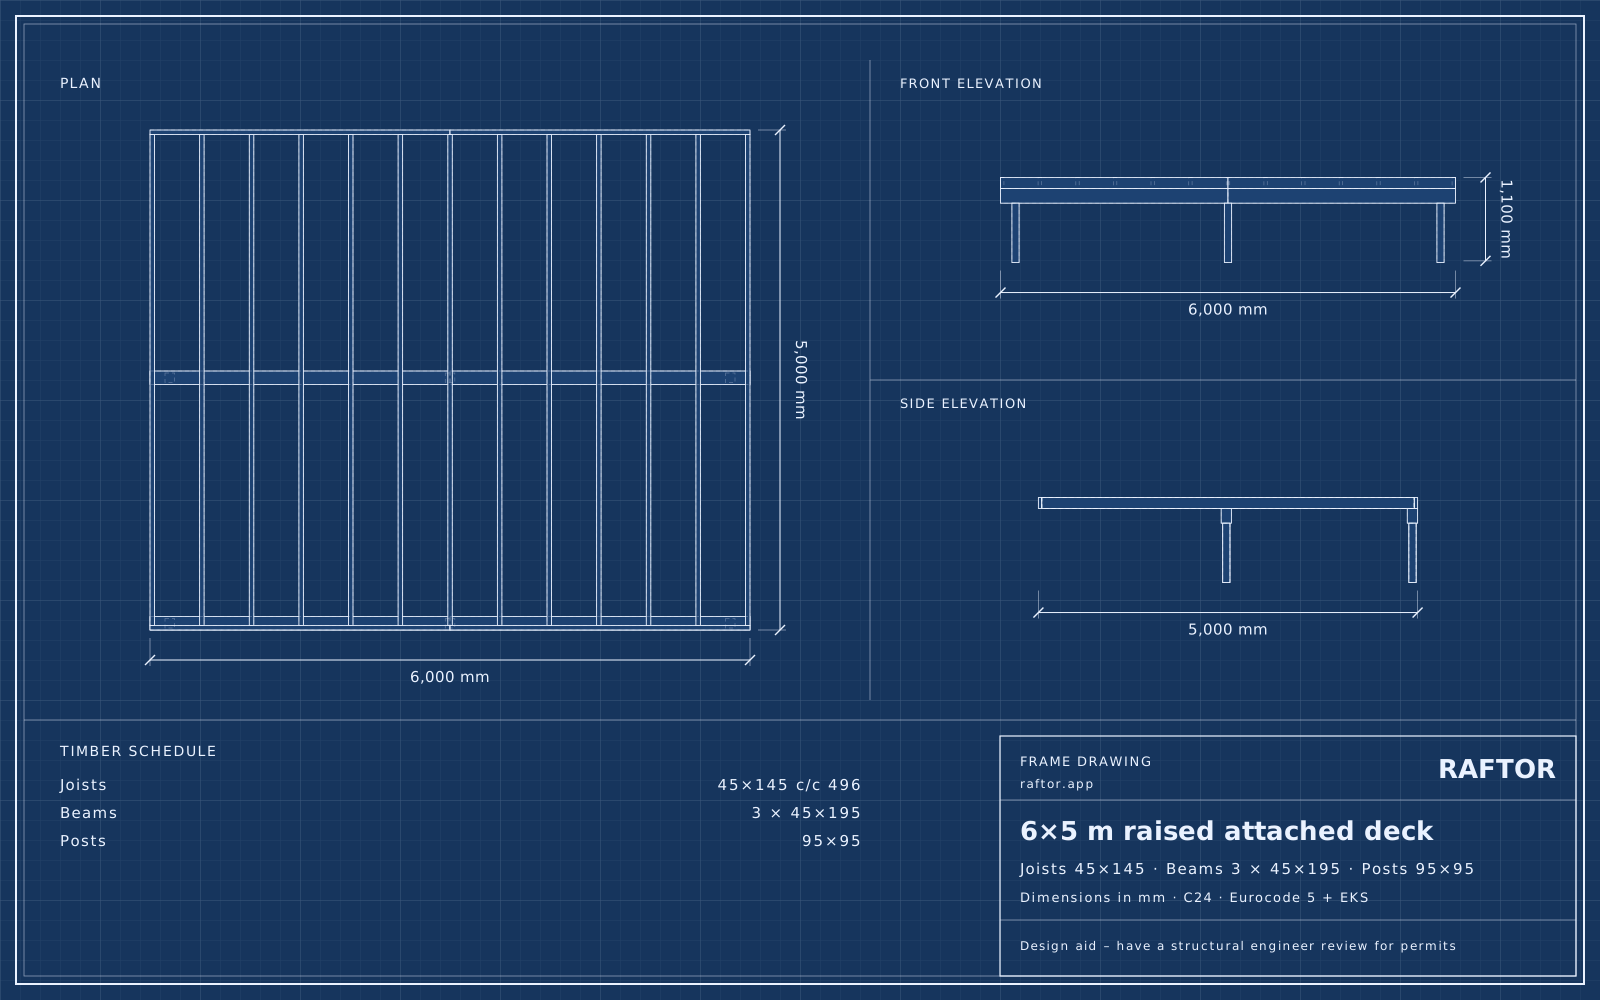 6×5 m raised attached deck45×145 c/c 496 · 31boards
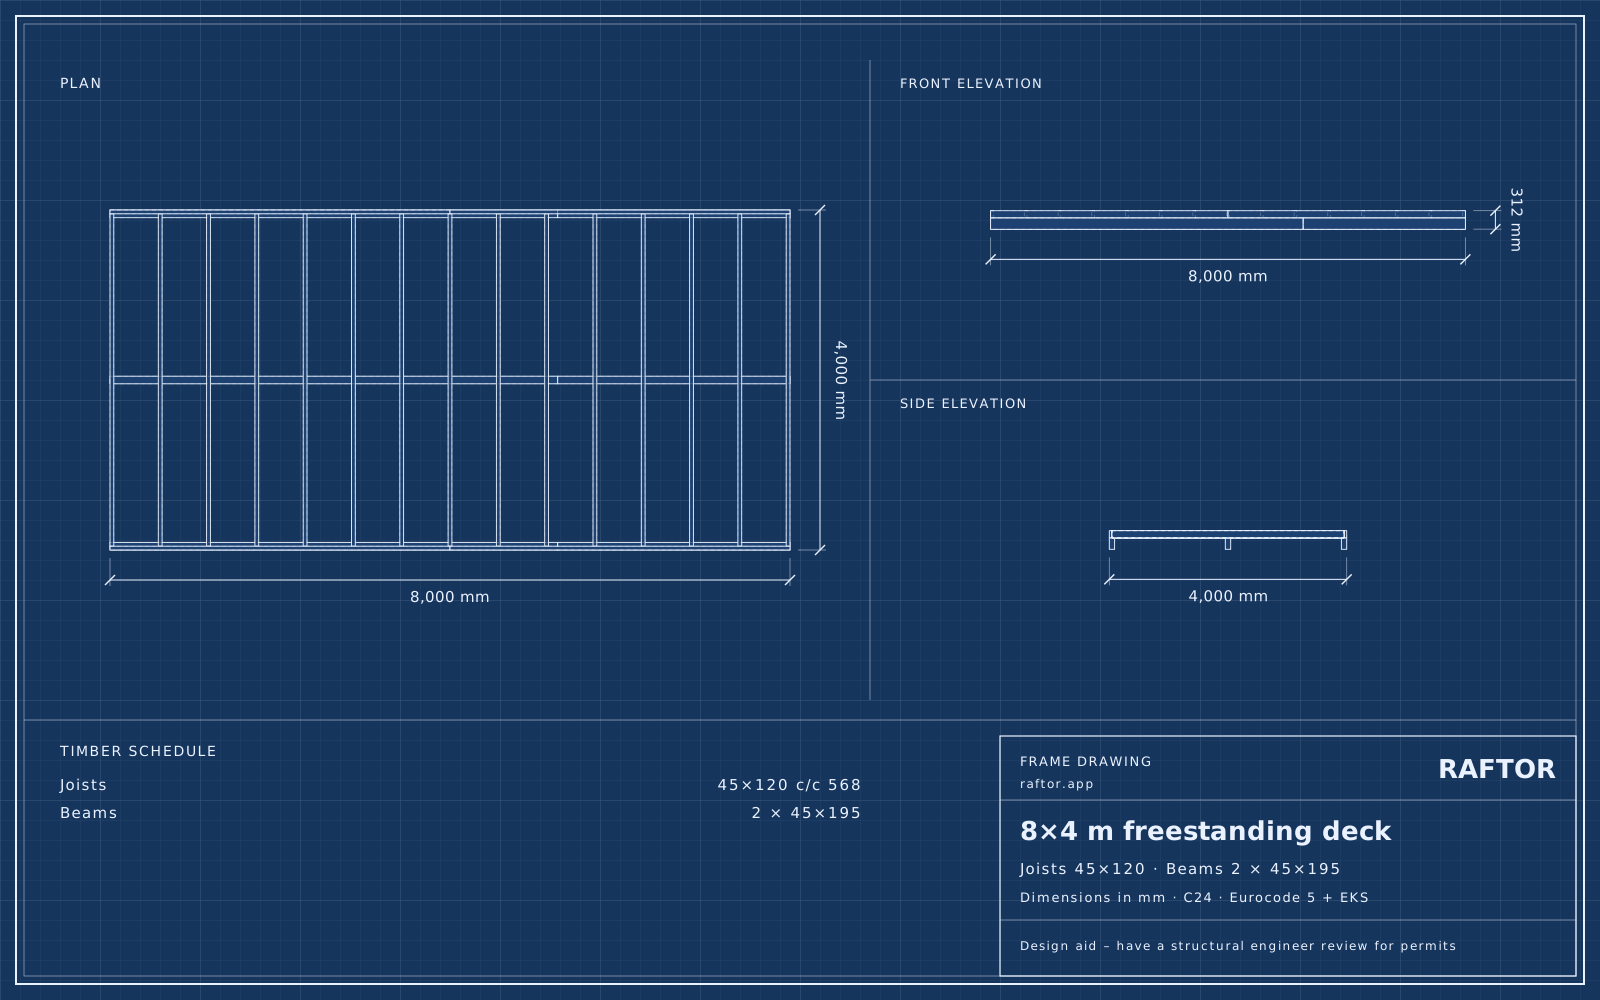 8×4 m freestanding deck45×120 c/c 568 · 31boards
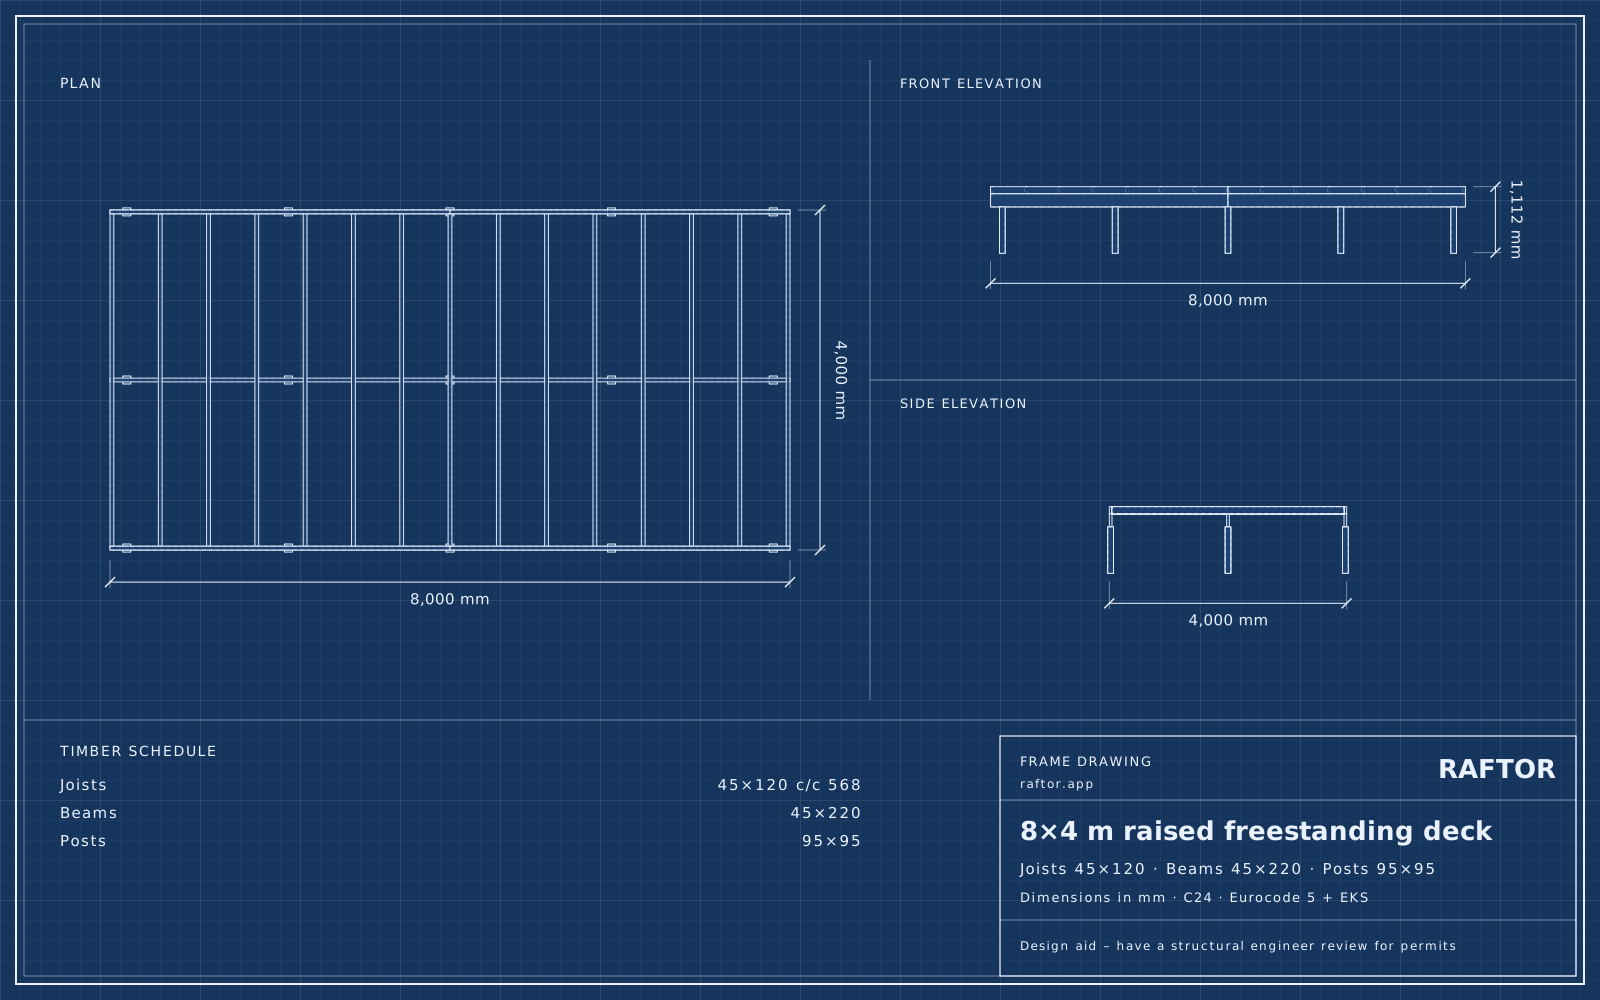 8×4 m raised freestanding deck45×120 c/c 568 · 28boards
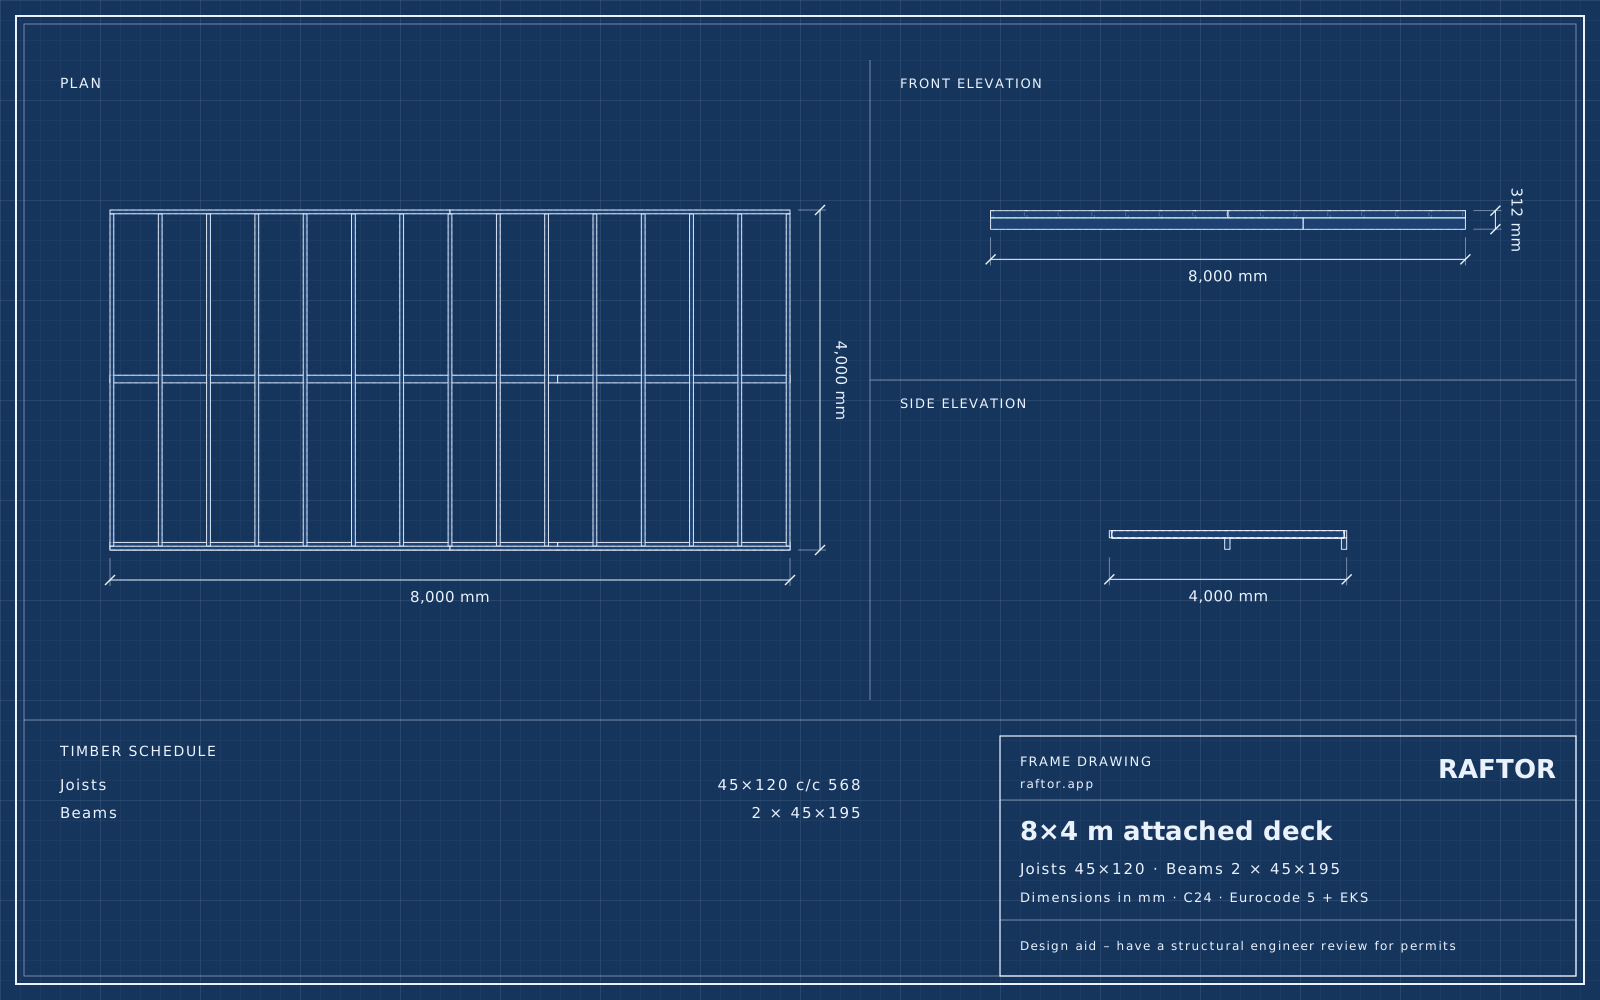 8×4 m attached deck45×120 c/c 568 · 27boards
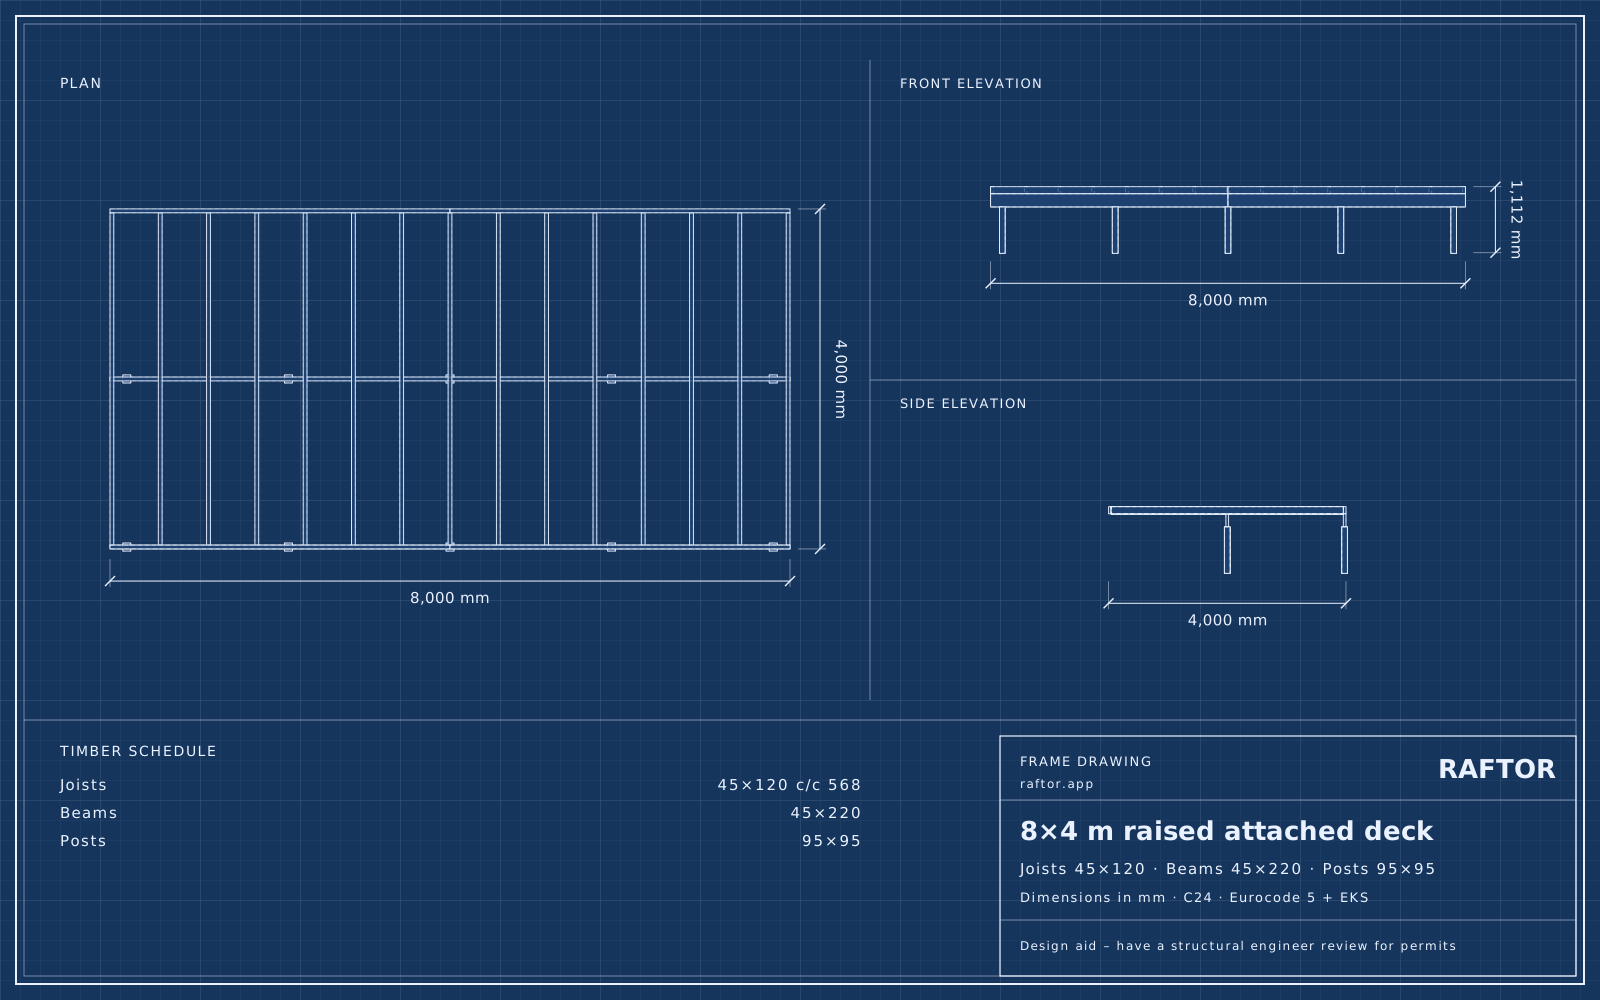 8×4 m raised attached deck45×120 c/c 568 · 25boards
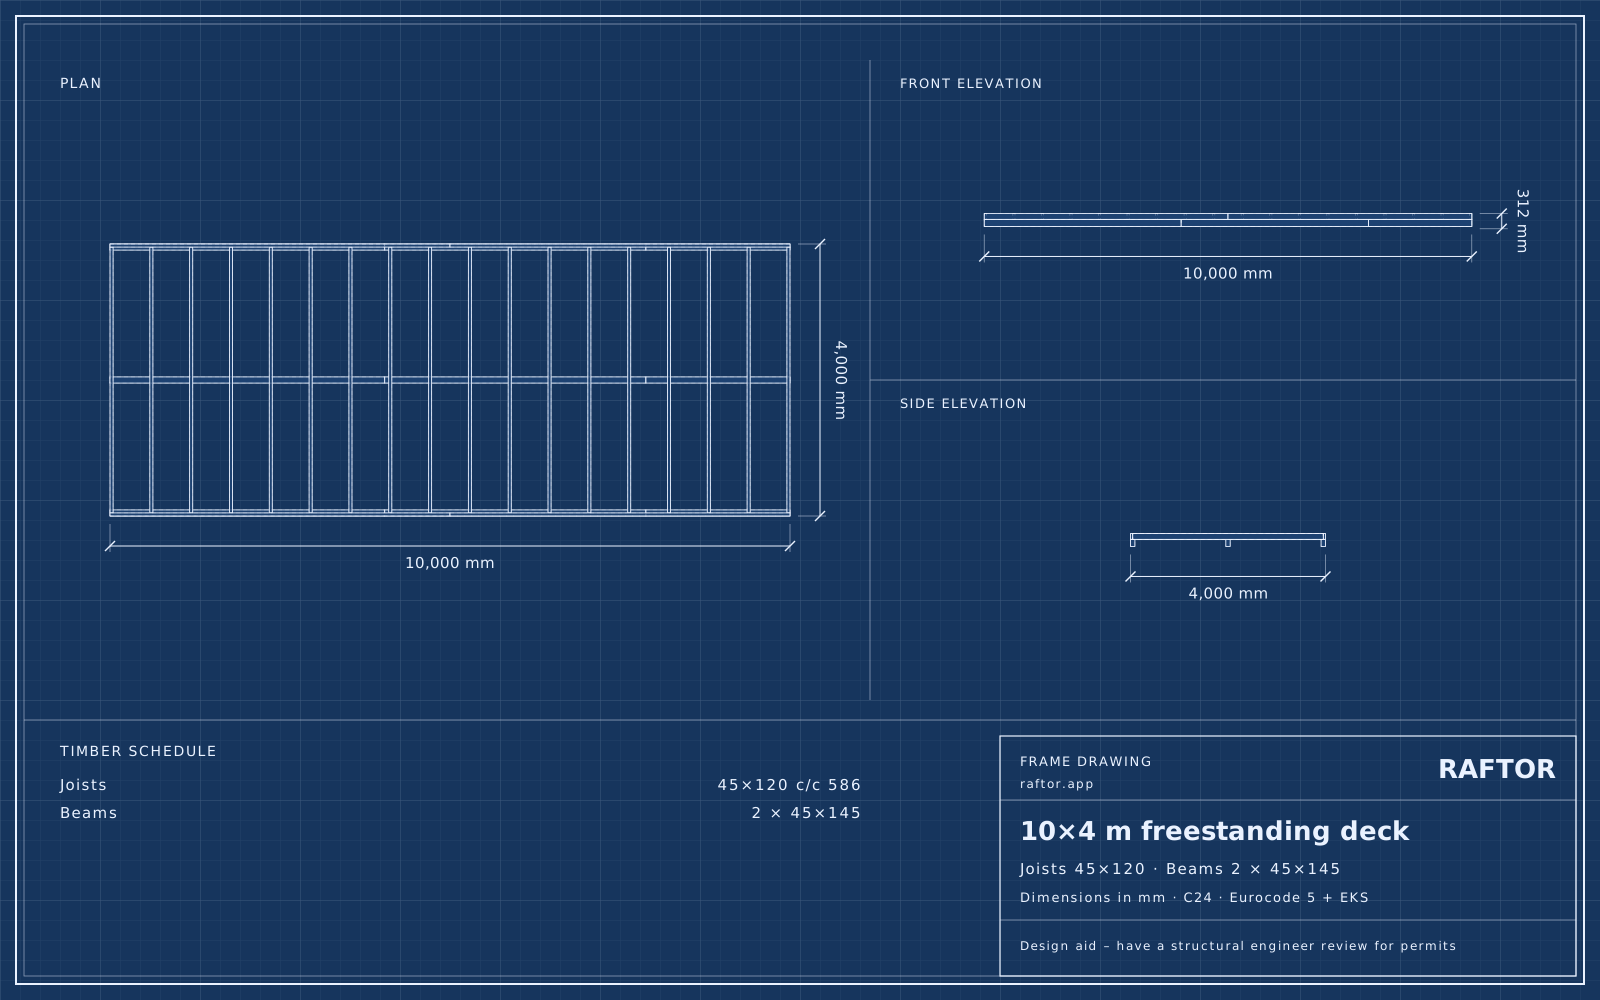 10×4 m freestanding deck45×120 c/c 586 · 37boards
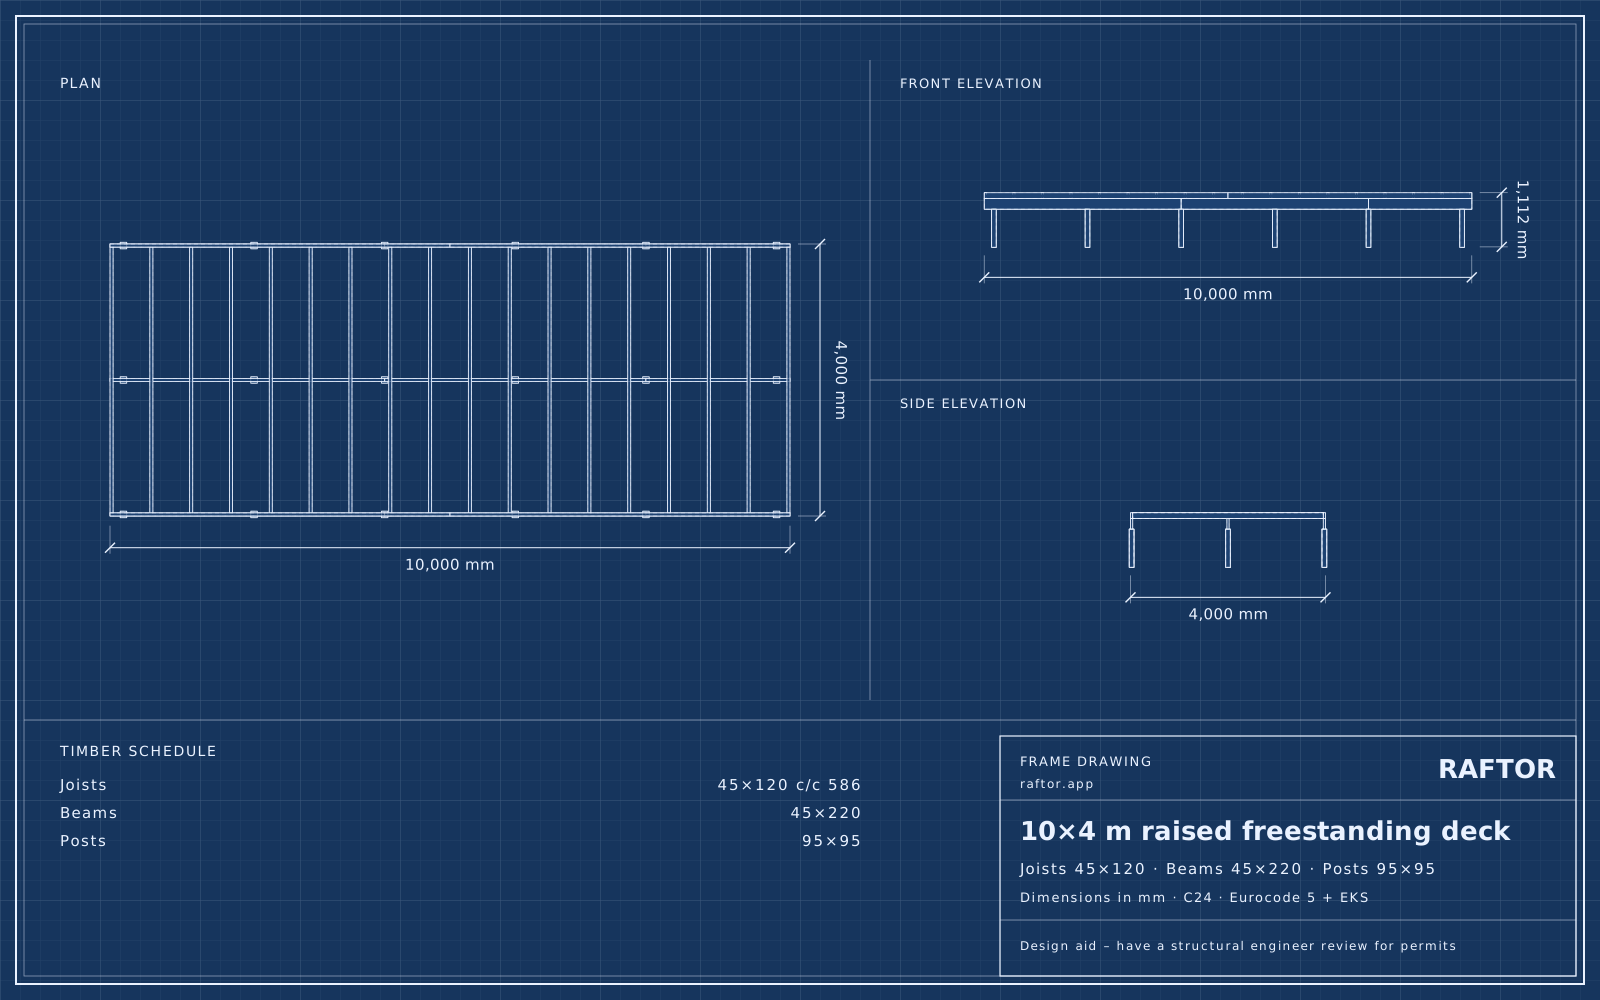 10×4 m raised freestanding deck45×120 c/c 586 · 34boards
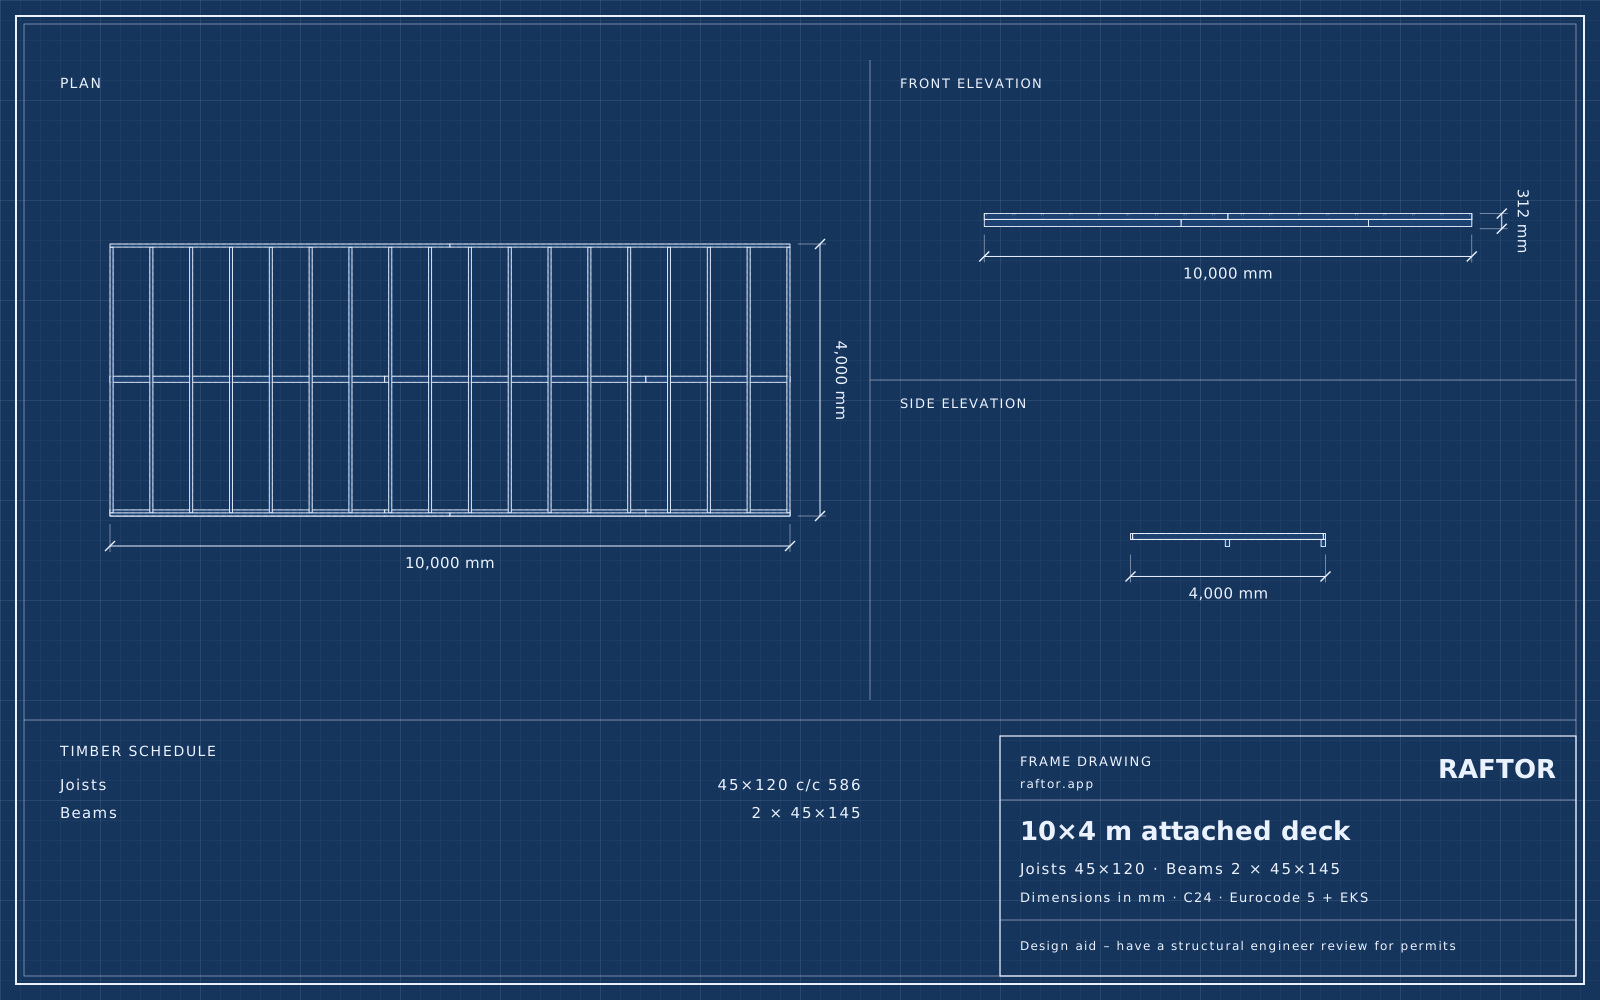 10×4 m attached deck45×120 c/c 586 · 32boards
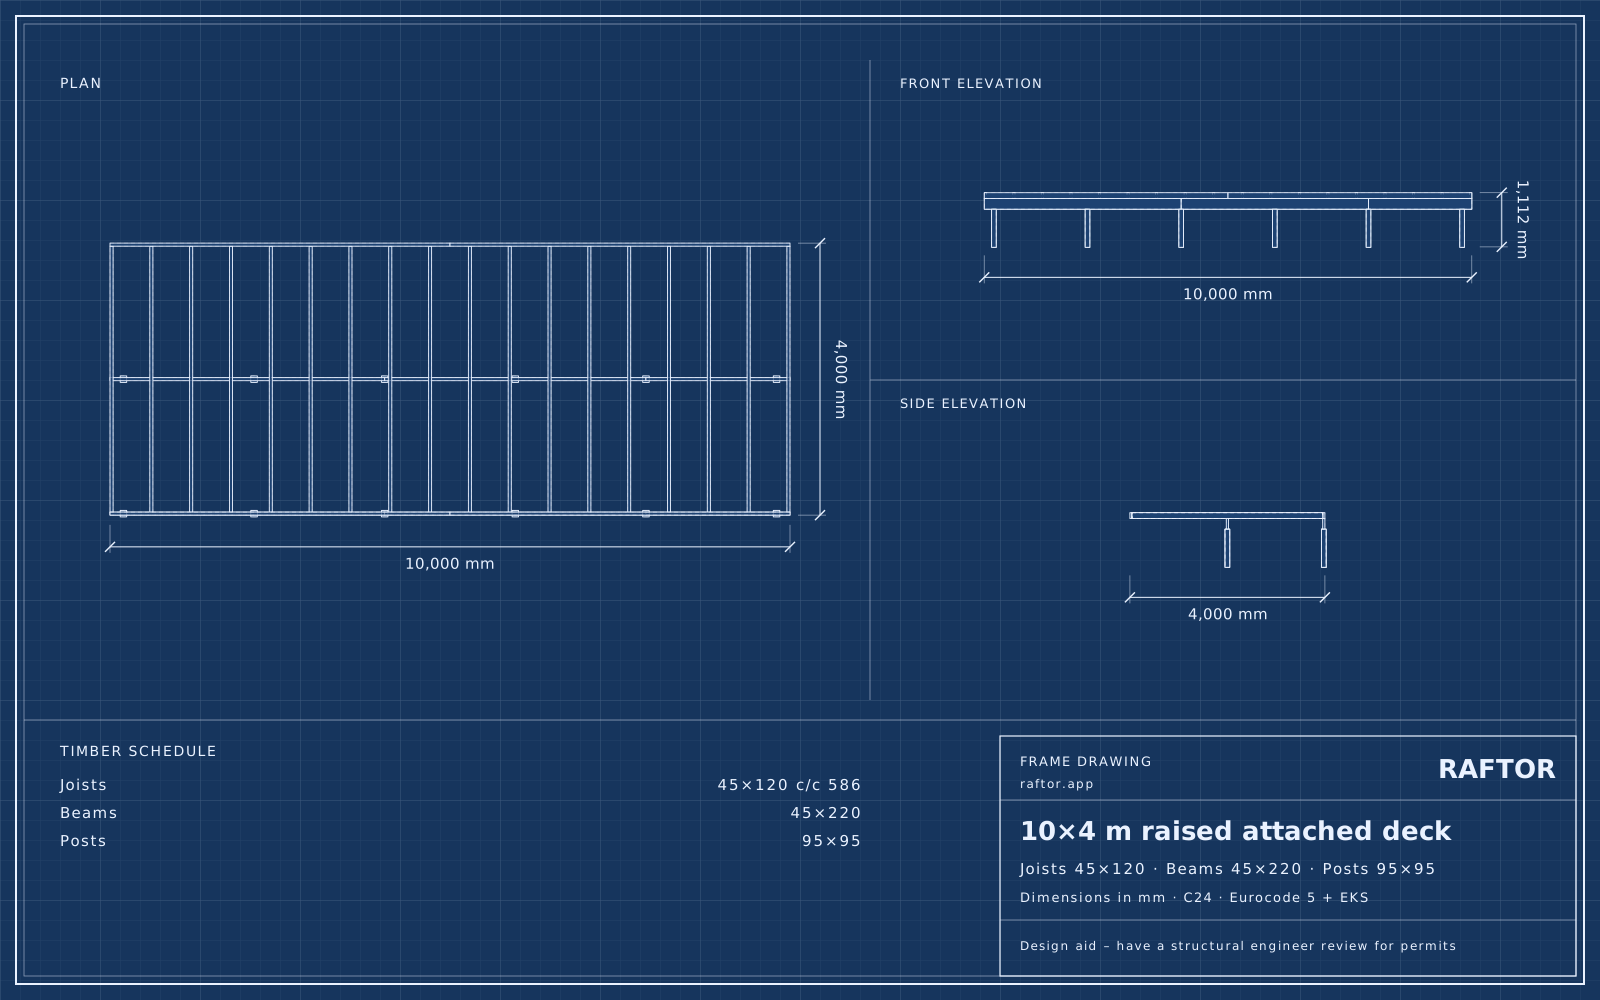 10×4 m raised attached deck45×120 c/c 586 · 30boards
How a deck frame works
The decking rests on joists, the joists on beams and the beams on posts and footings. The joist spacing (c/c) is set by the decking thickness – 28 mm decking normally spans 600 mm c/c. The joist span between beams decides how deep the joists must be.
Freestanding or attached to the house?
A deck against the house can bear on a ledger fixed to the house frame. That saves a row of footings, but the house wall must take the load and the ledger needs flashing. A freestanding deck needs knee braces when it is high.
Guard rails and permits in Sweden
Swedish building regulations (BBR) require a guard rail at fall heights above about 0.5 m. Low decks normally need no permit, but high decks or decks close to the boundary can – always check with your municipality.
FAQ
What joist spacing should a deck have?
With 28 mm decking 600 mm c/c is the maximum; 400–500 mm gives a firmer floor. 34 mm decking spans up to 800 mm c/c.
What timber should I use for a deck frame?
Pressure-treated structural timber in strength class C24, treatment class NTR/AB for frames above ground.