Building a shed – plans and timber lists
Ready-made frame plans for sheds with gable or mono-pitch roofs. Every plan is calculated for snow and wind – or draw your own shed with doors and windows where you want them.
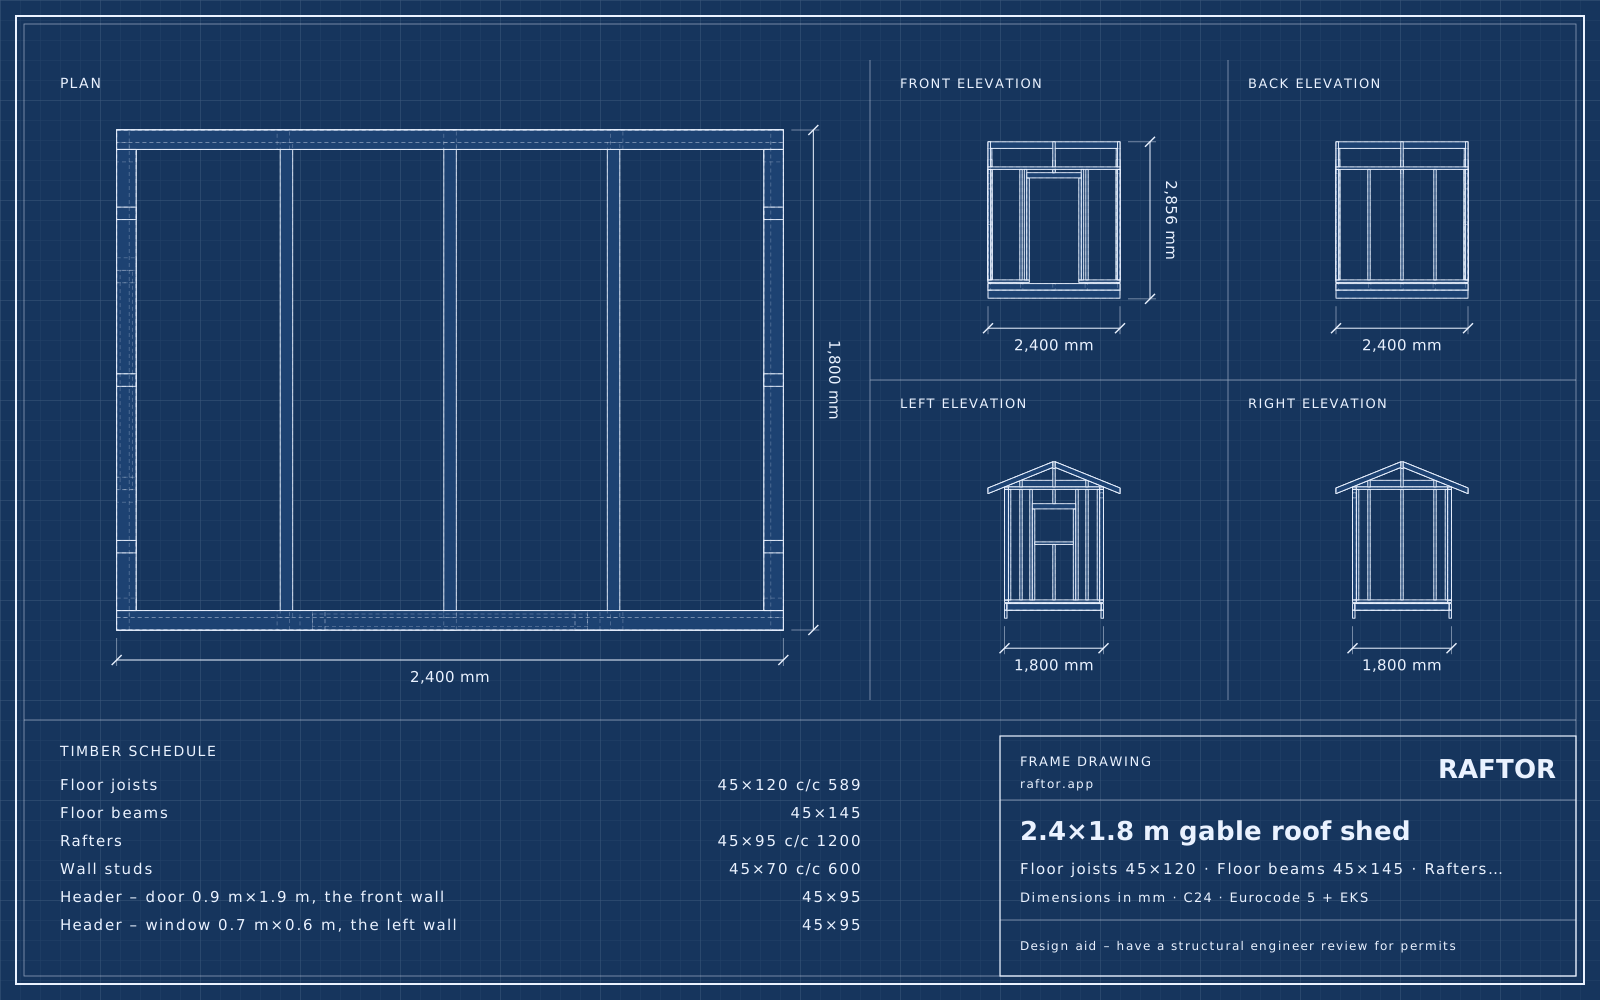 2.4×1.8 m gable roof shed45×120 c/c 589 · 24boards
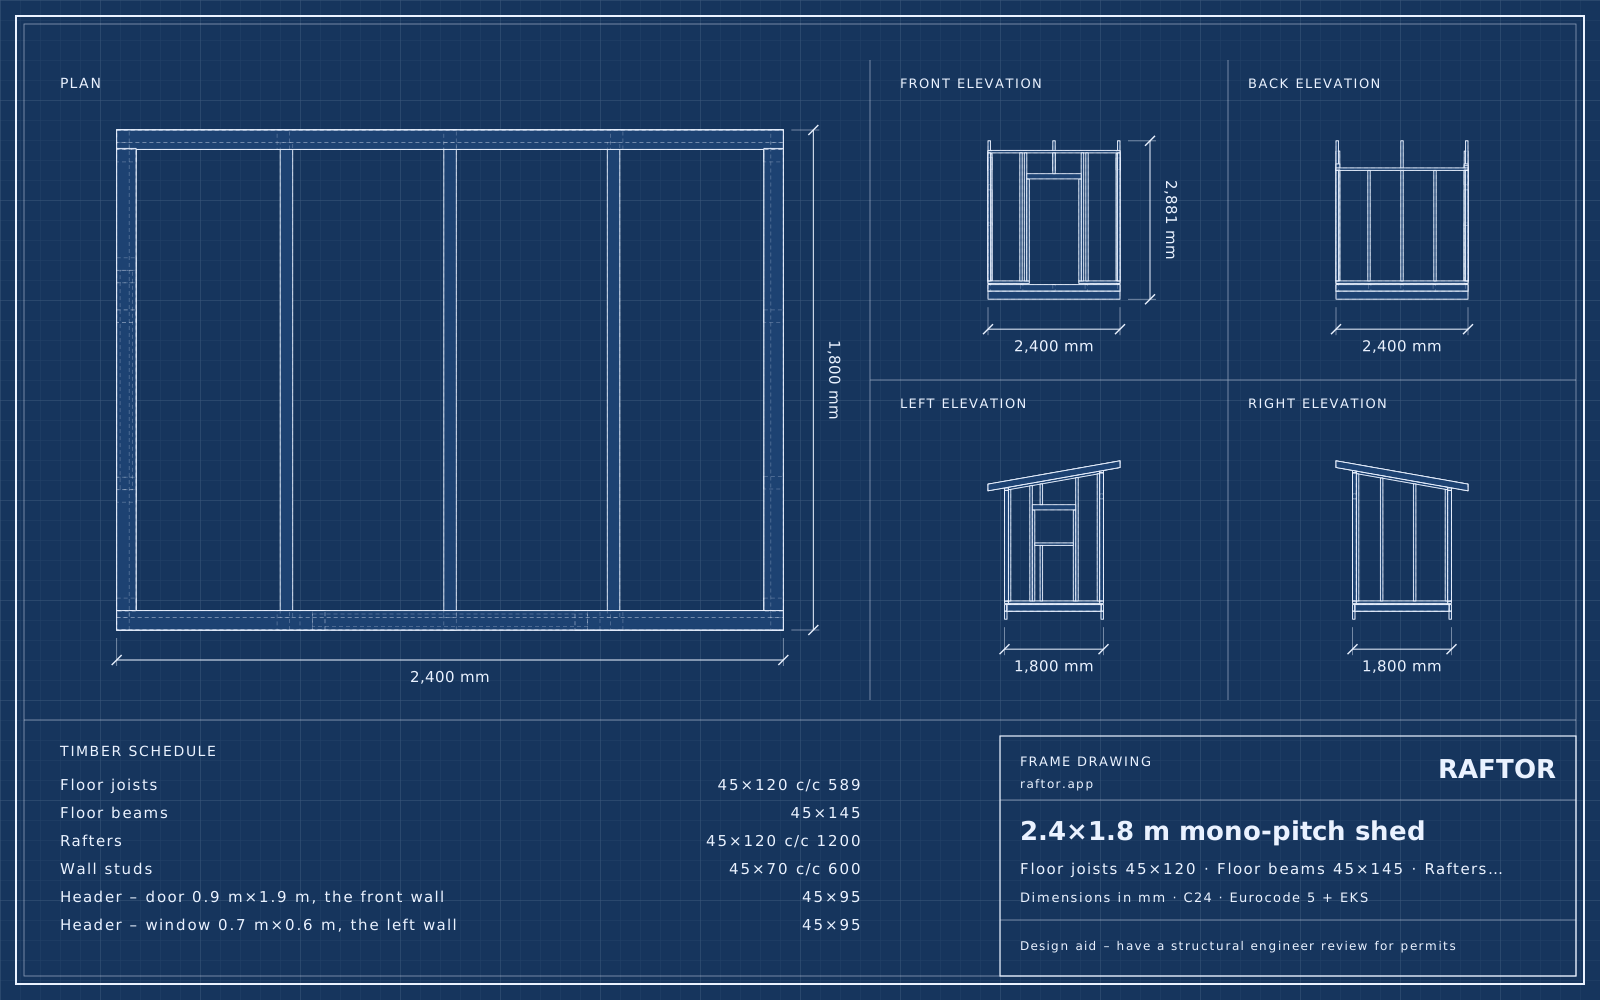 2.4×1.8 m mono-pitch shed45×120 c/c 589 · 22boards
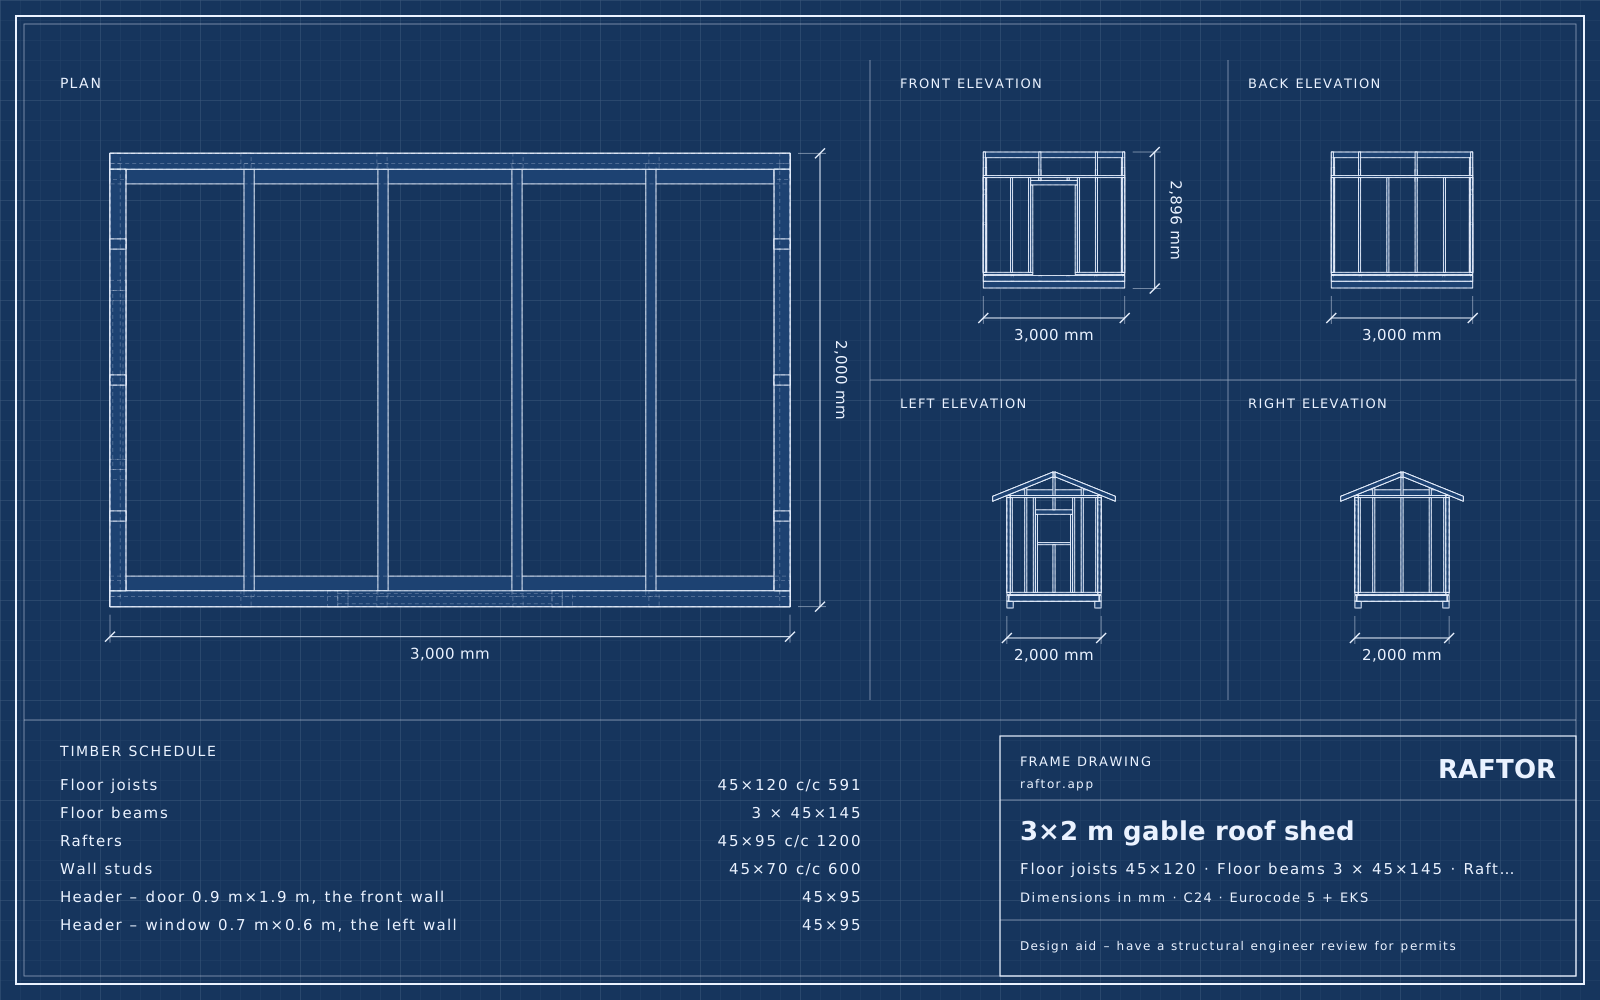 3×2 m gable roof shed45×120 c/c 591 · 32boards
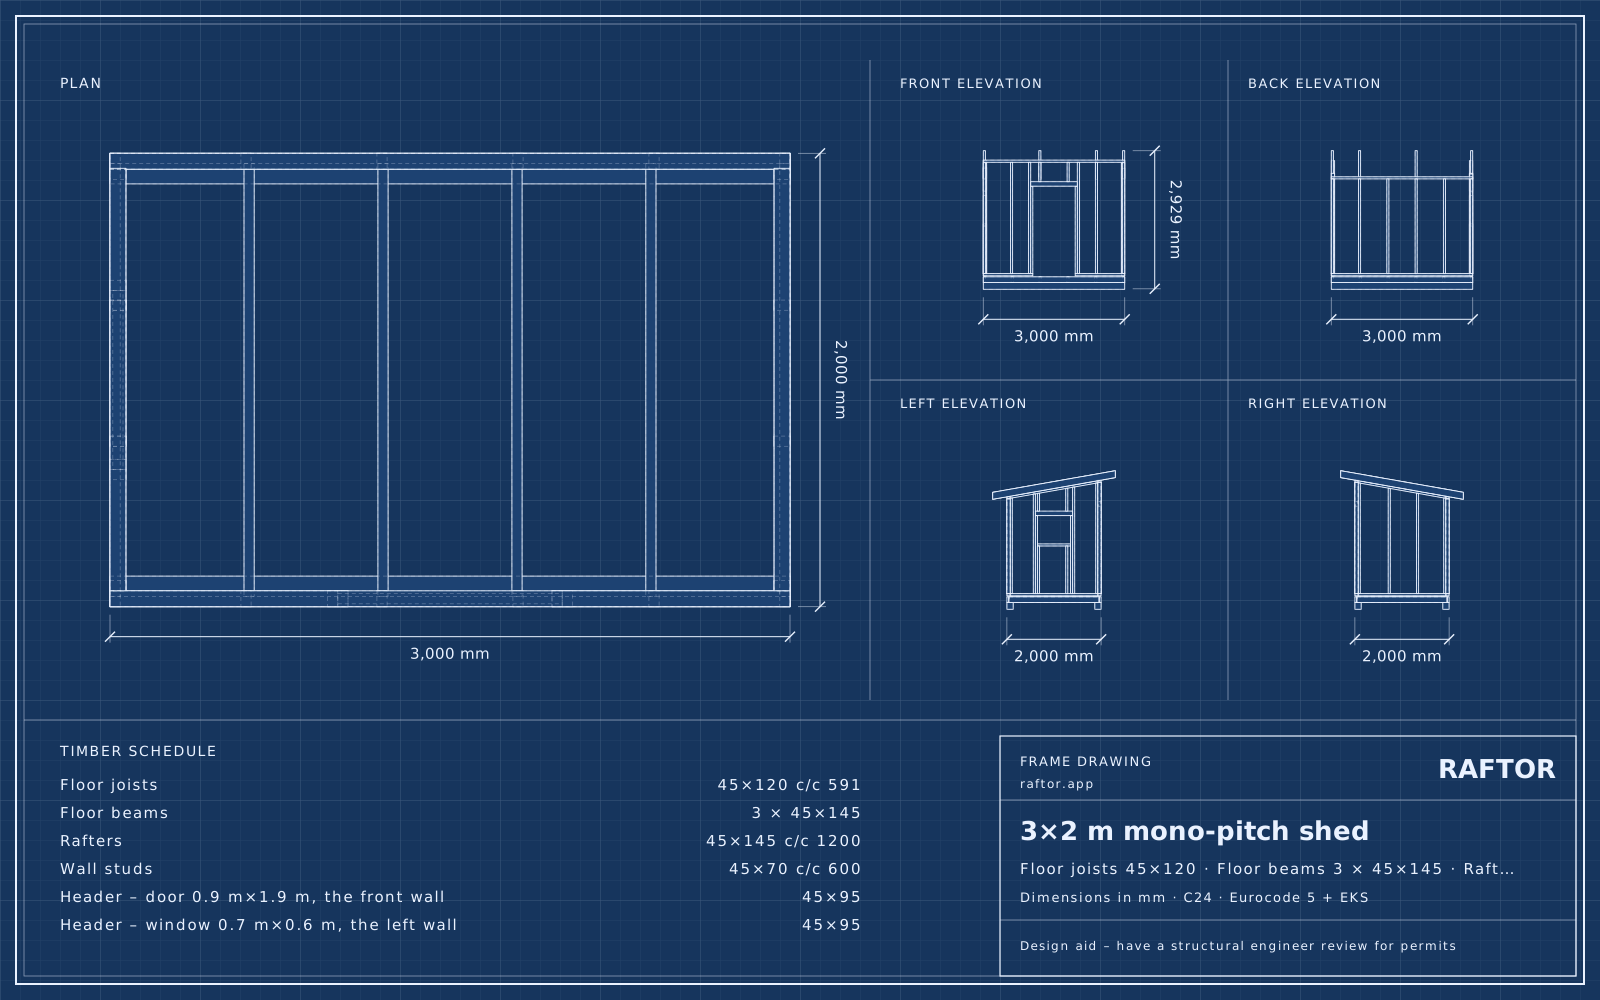 3×2 m mono-pitch shed45×120 c/c 591 · 29boards
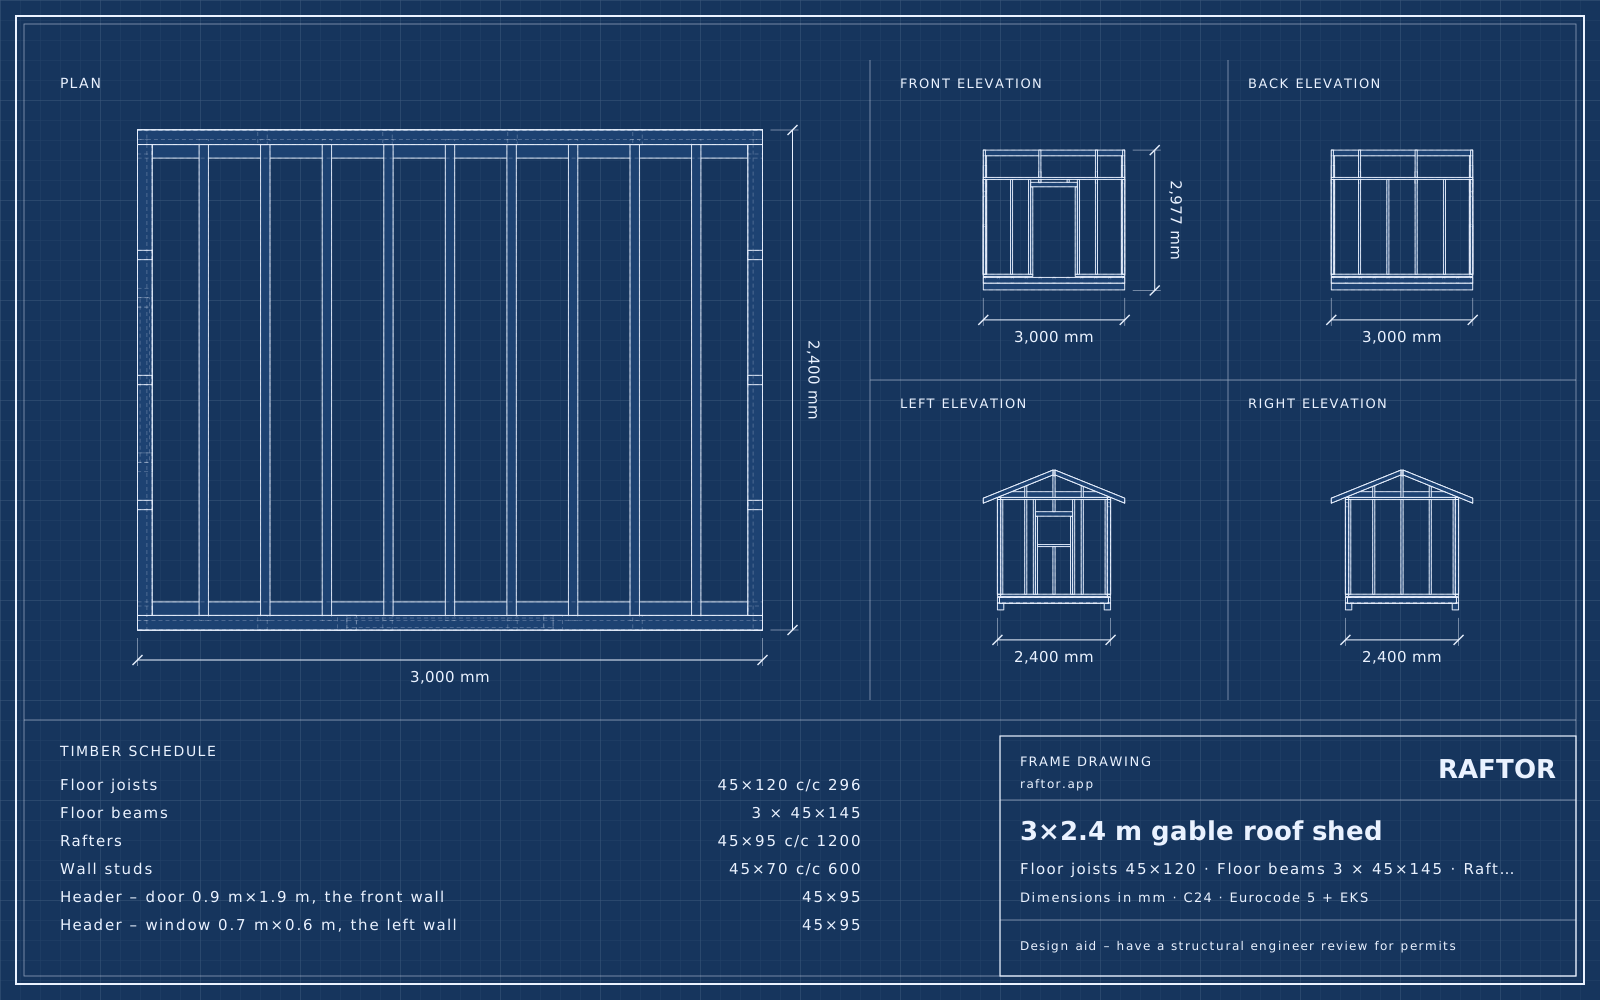 3×2.4 m gable roof shed45×120 c/c 296 · 35boards
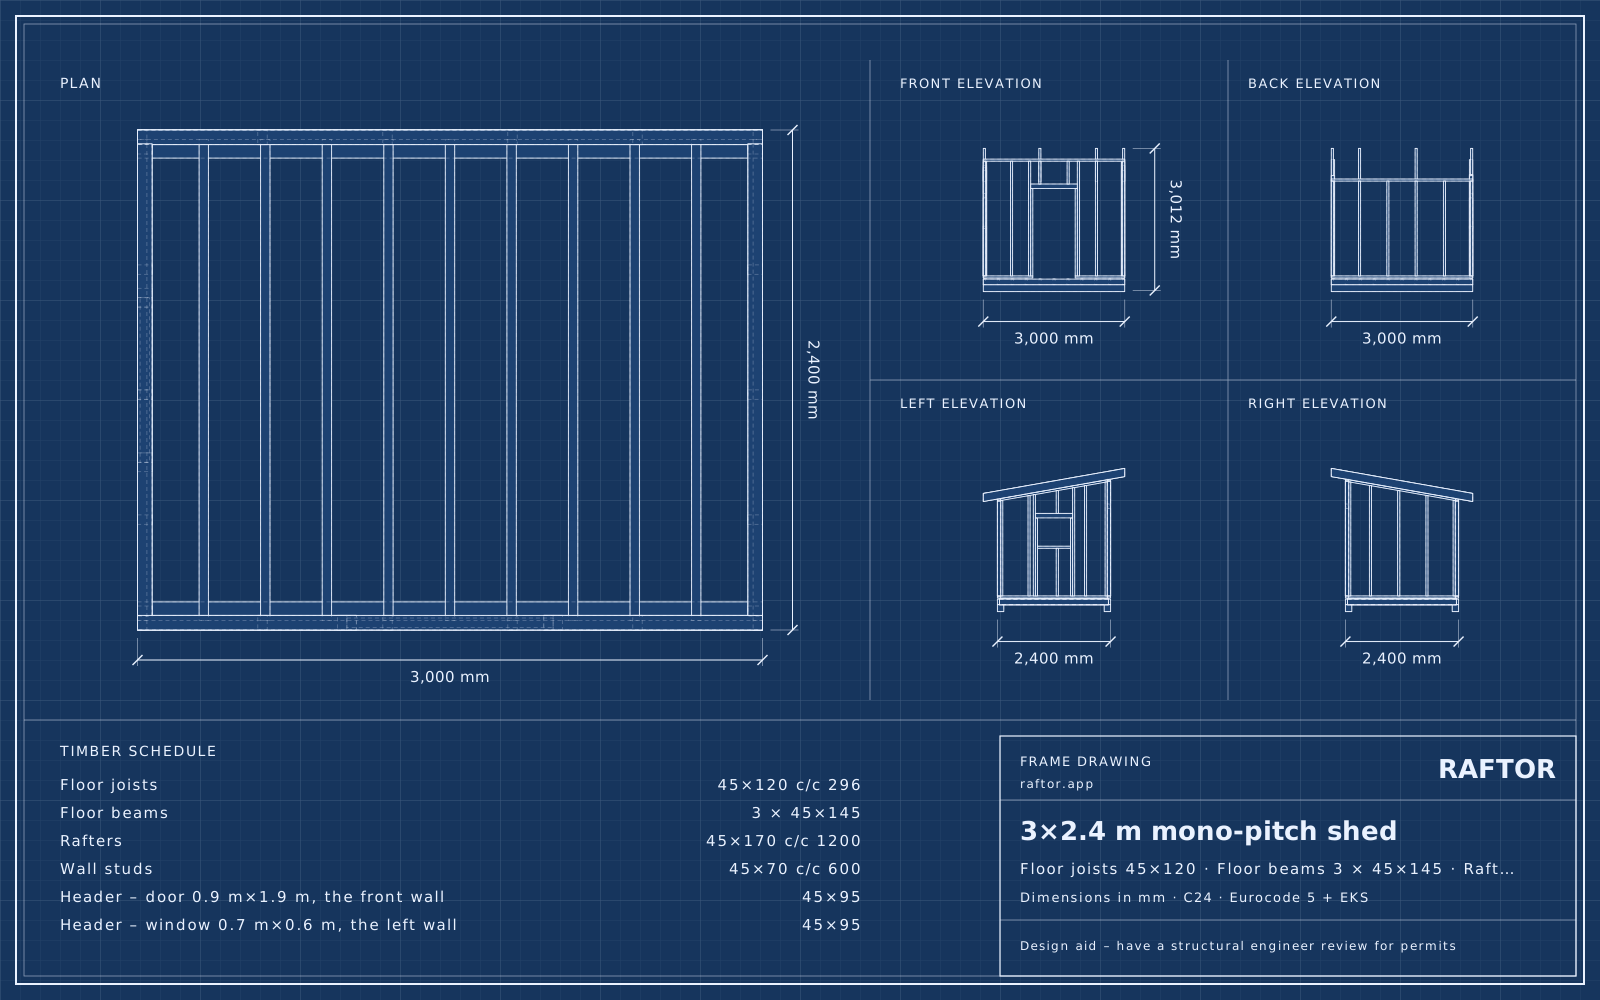 3×2.4 m mono-pitch shed45×120 c/c 296 · 35boards
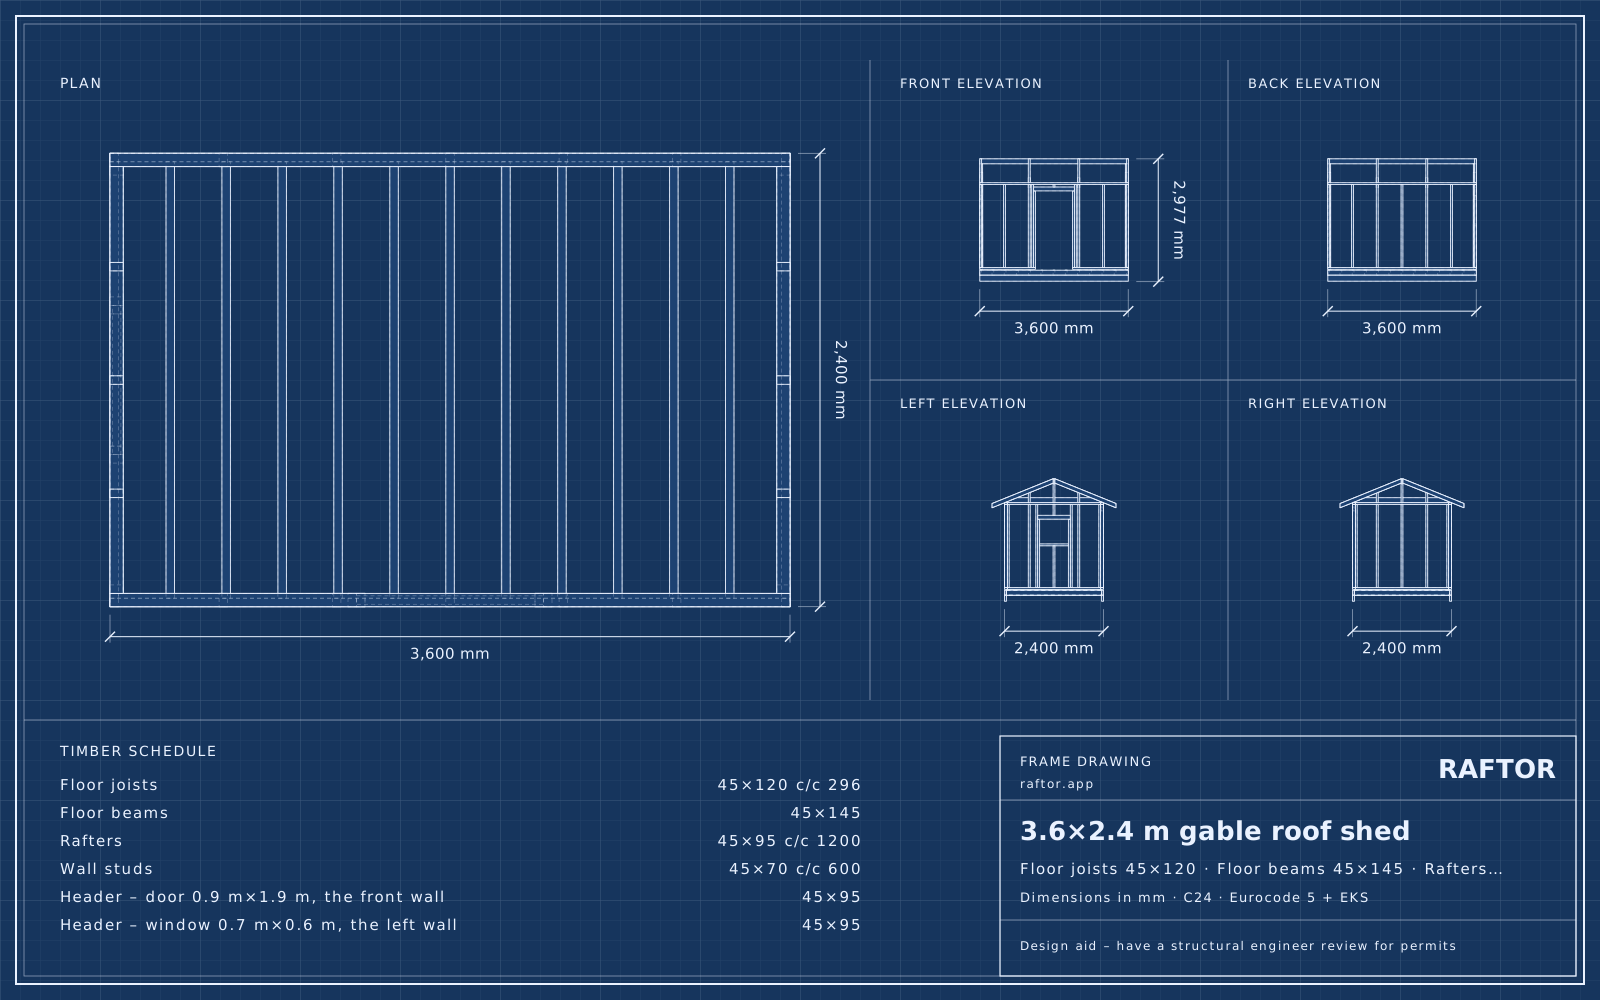 3.6×2.4 m gable roof shed45×120 c/c 296 · 36boards
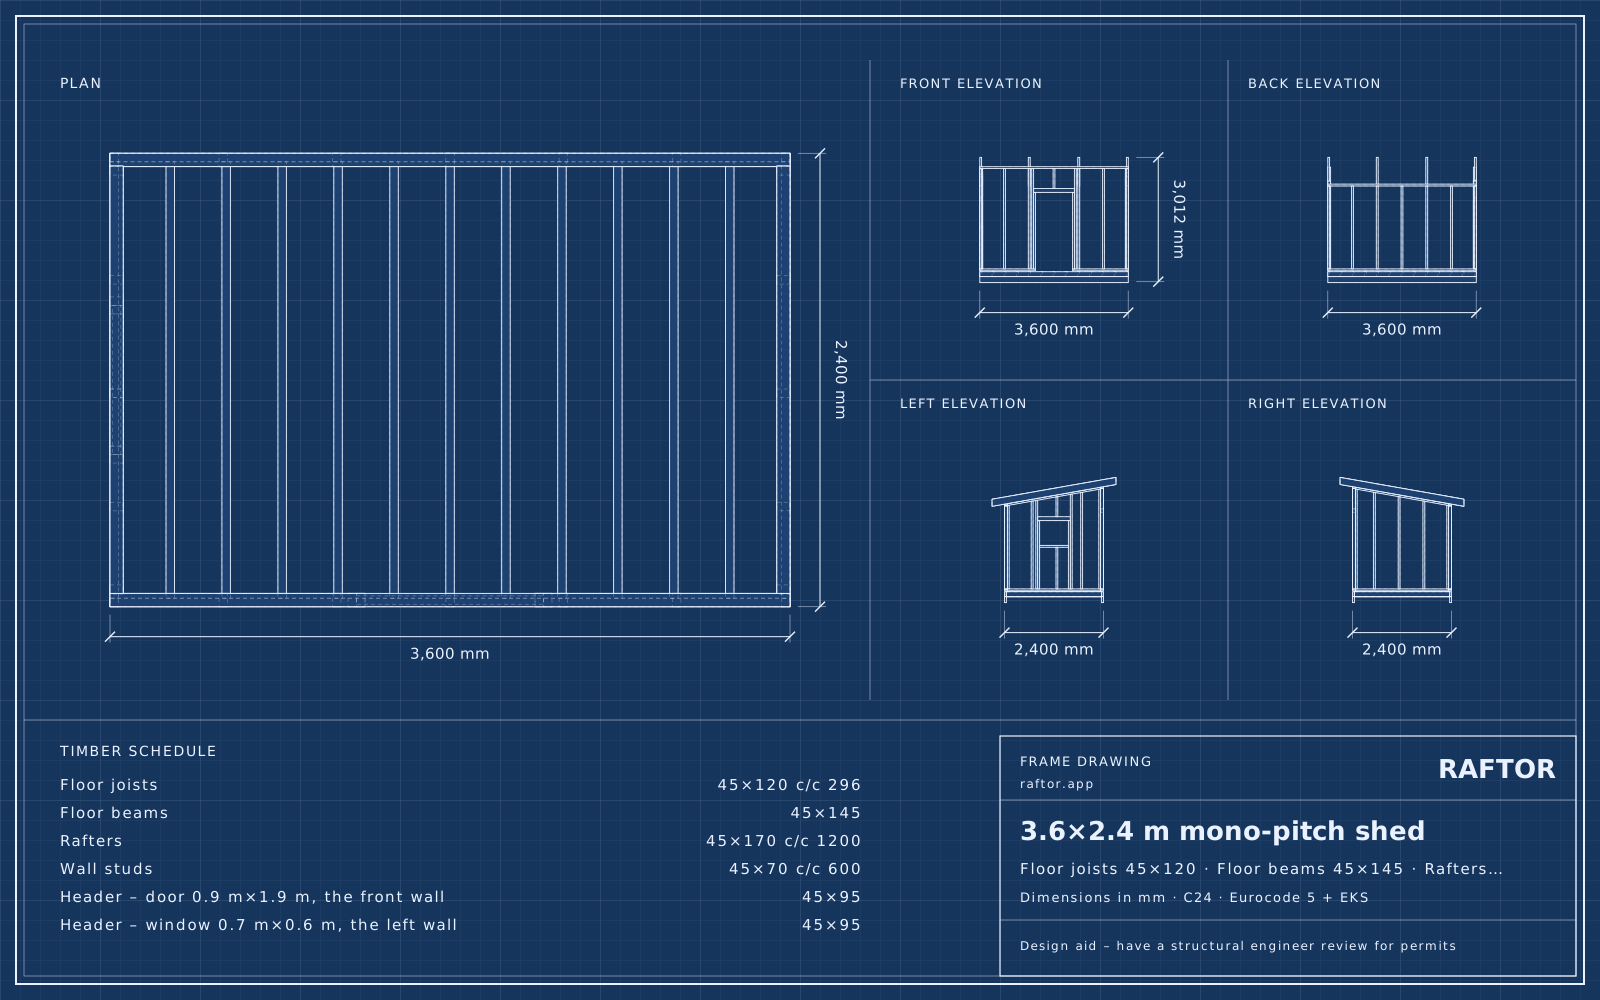 3.6×2.4 m mono-pitch shed45×120 c/c 296 · 36boards
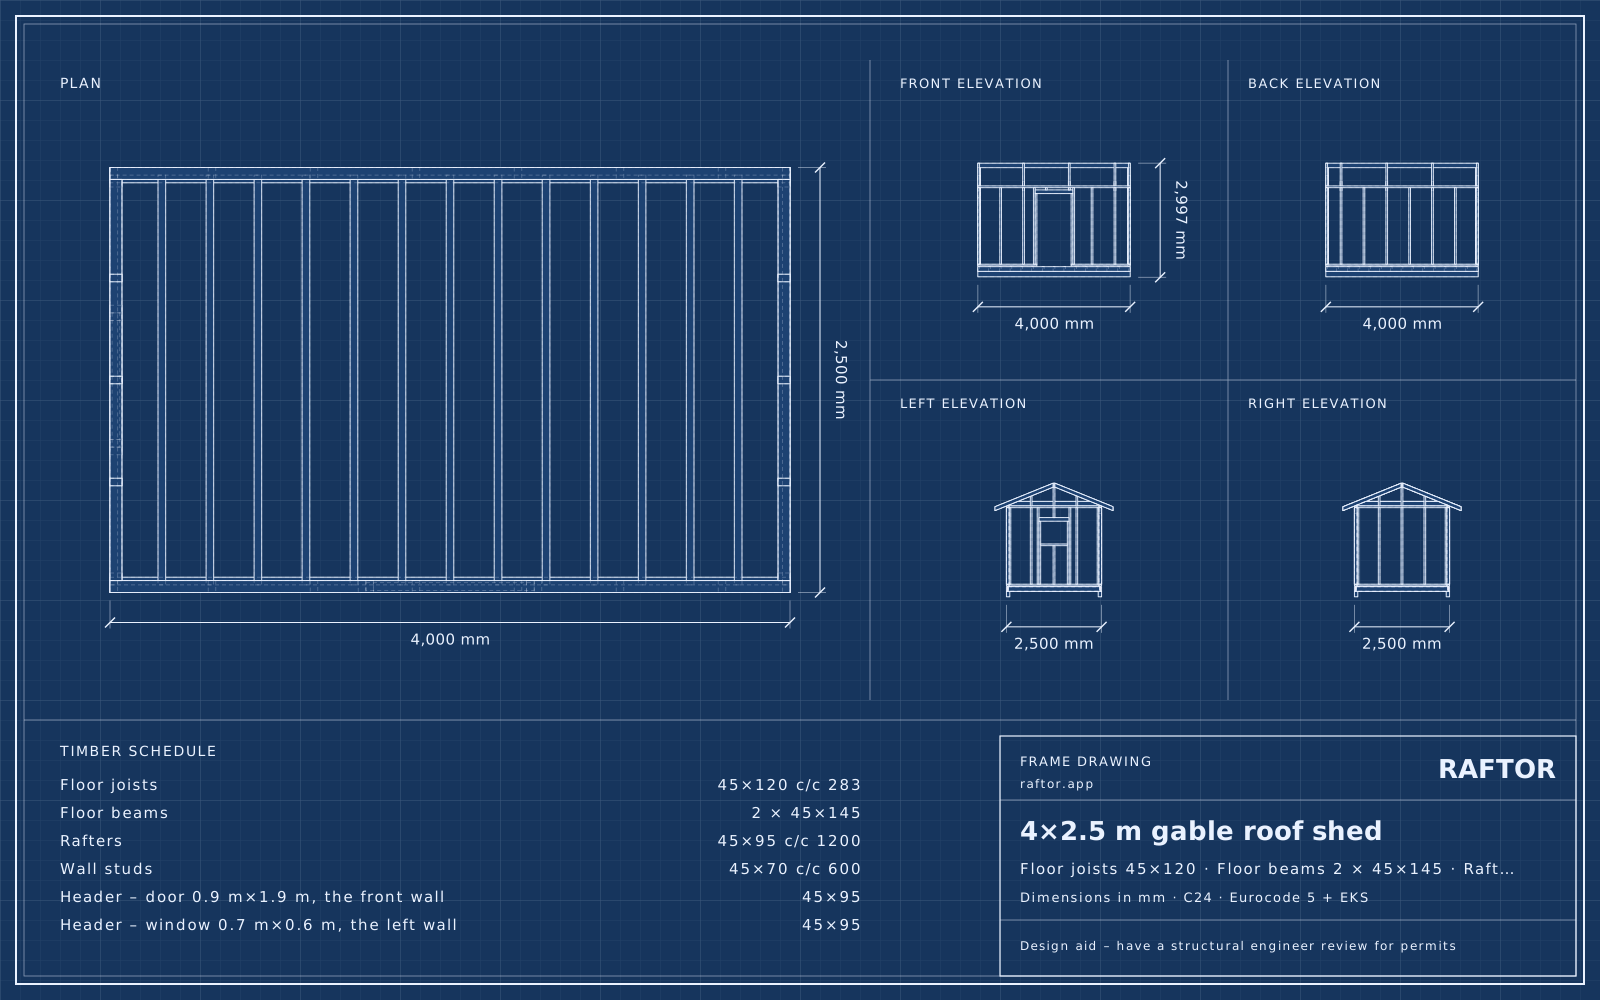 4×2.5 m gable roof shed45×120 c/c 283 · 42boards
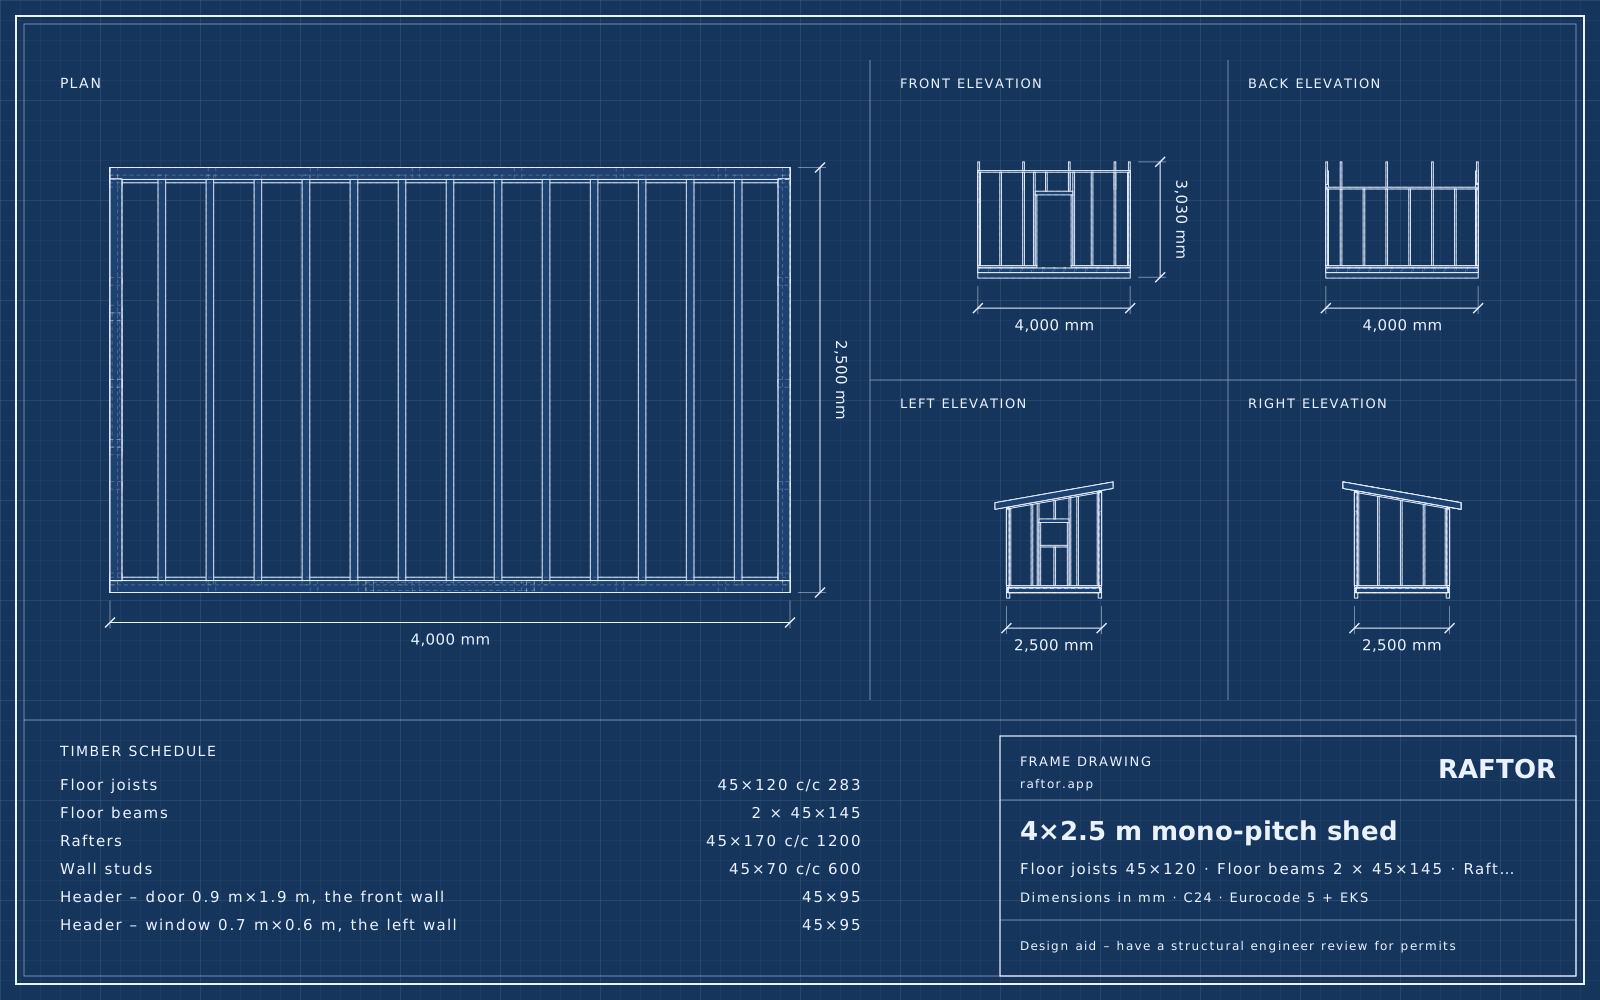 4×2.5 m mono-pitch shed45×120 c/c 283 · 41boards
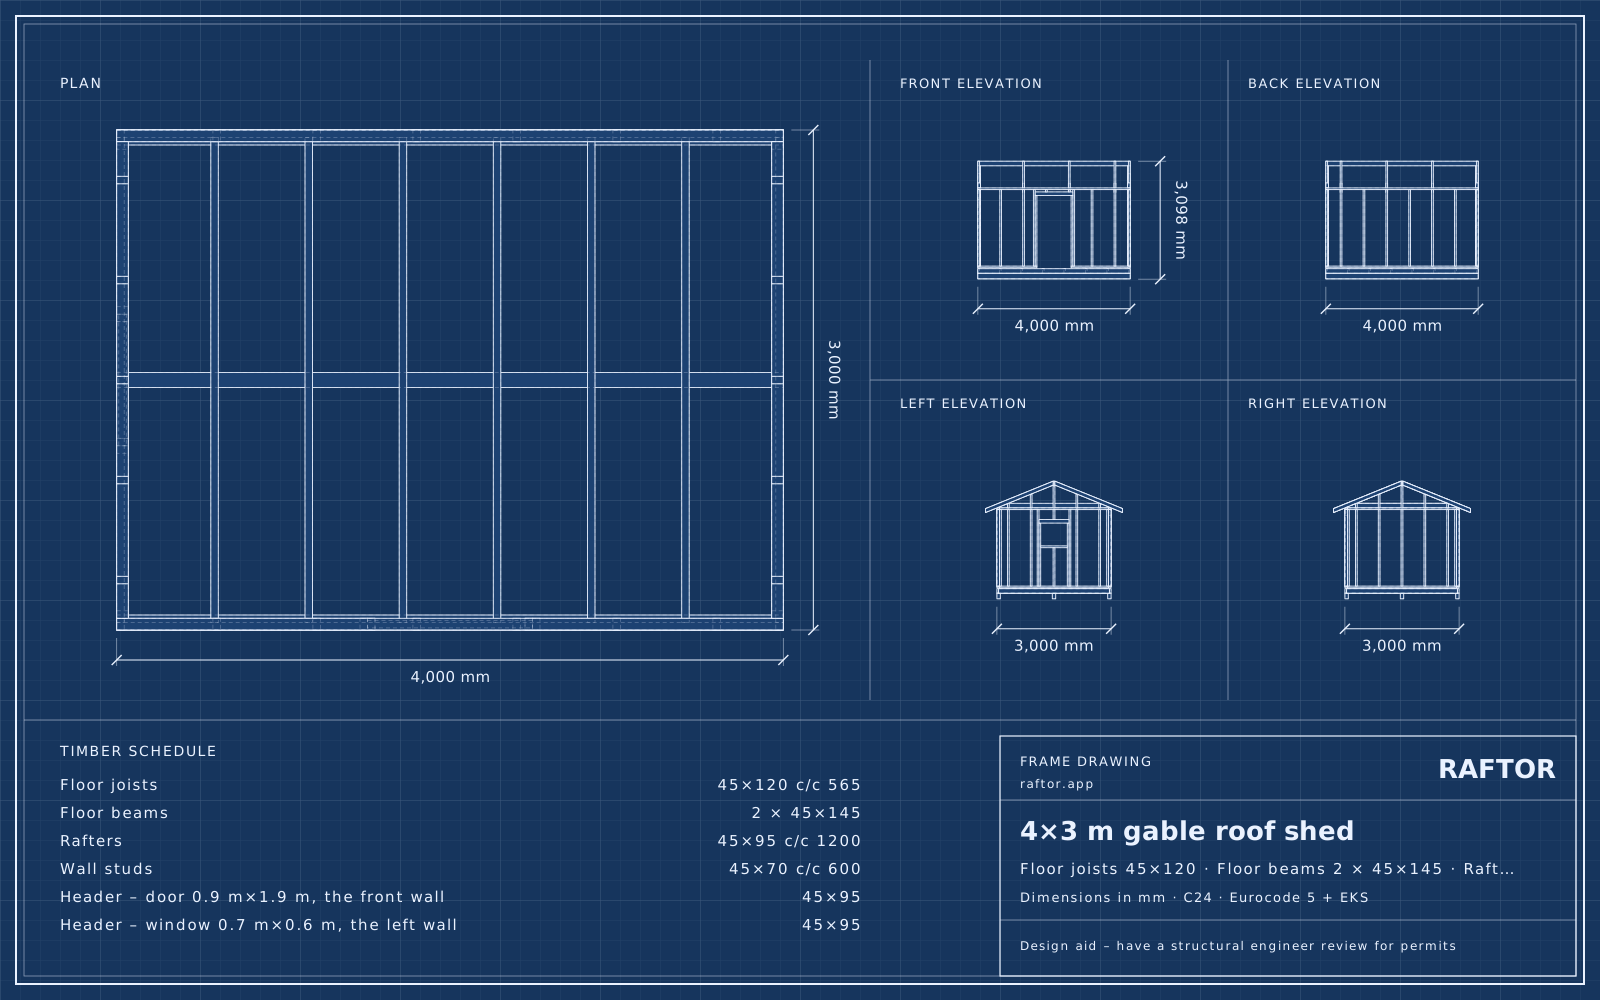 4×3 m gable roof shed45×120 c/c 565 · 48boards
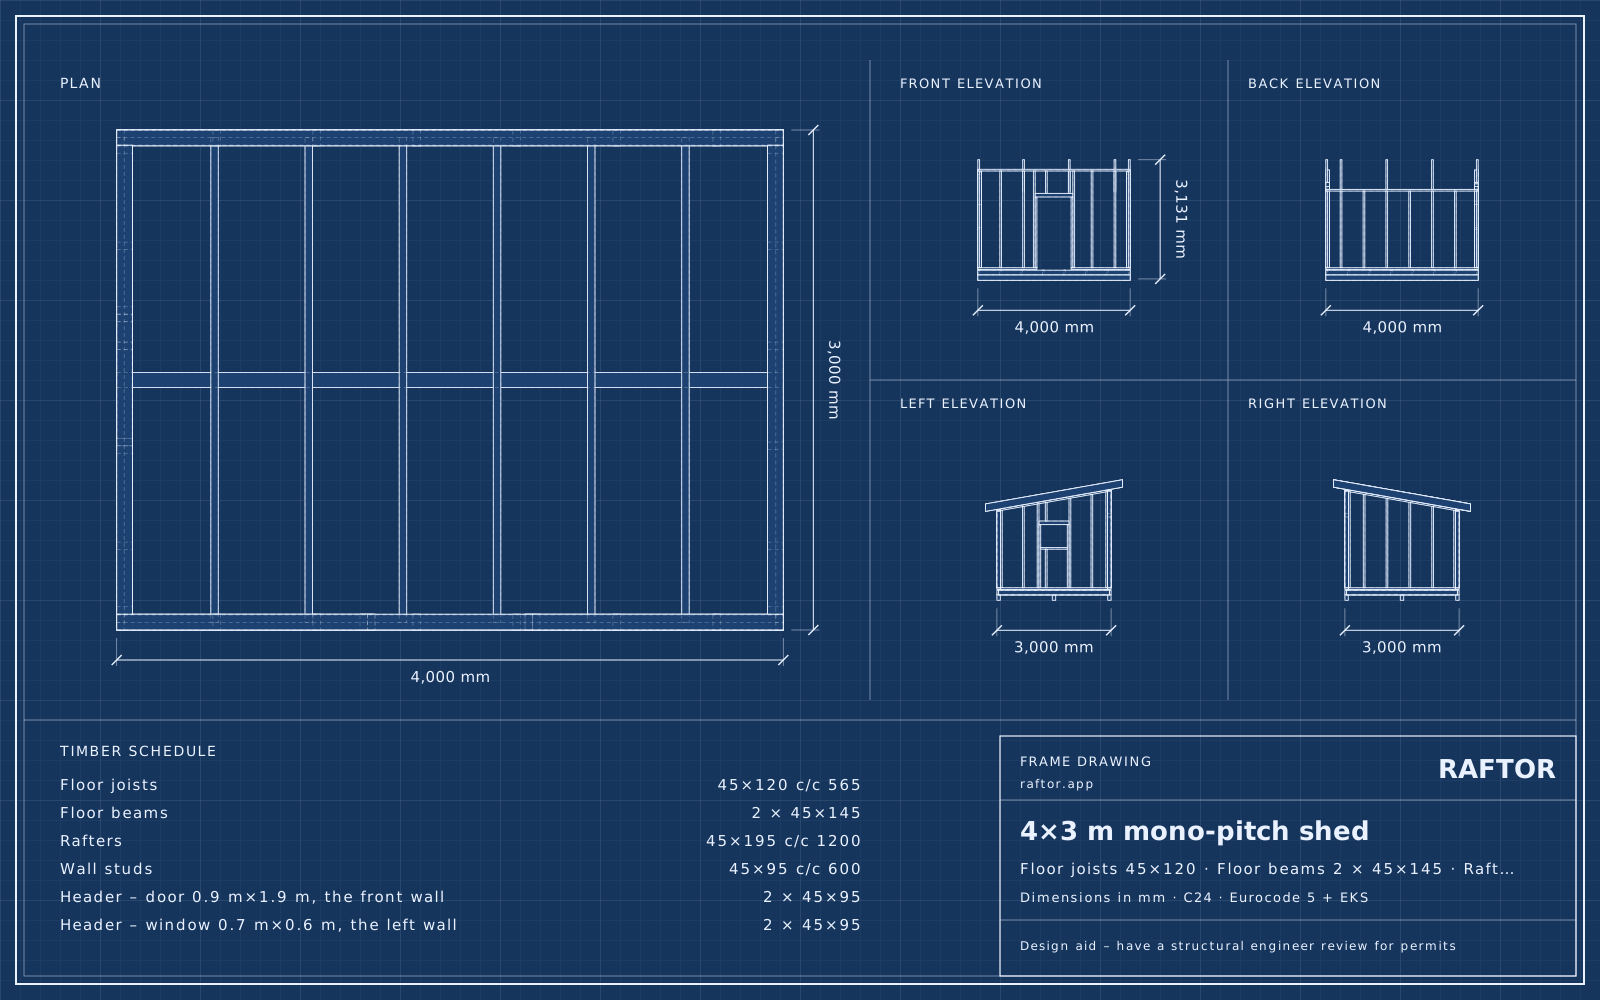 4×3 m mono-pitch shed45×120 c/c 565 · 43boards
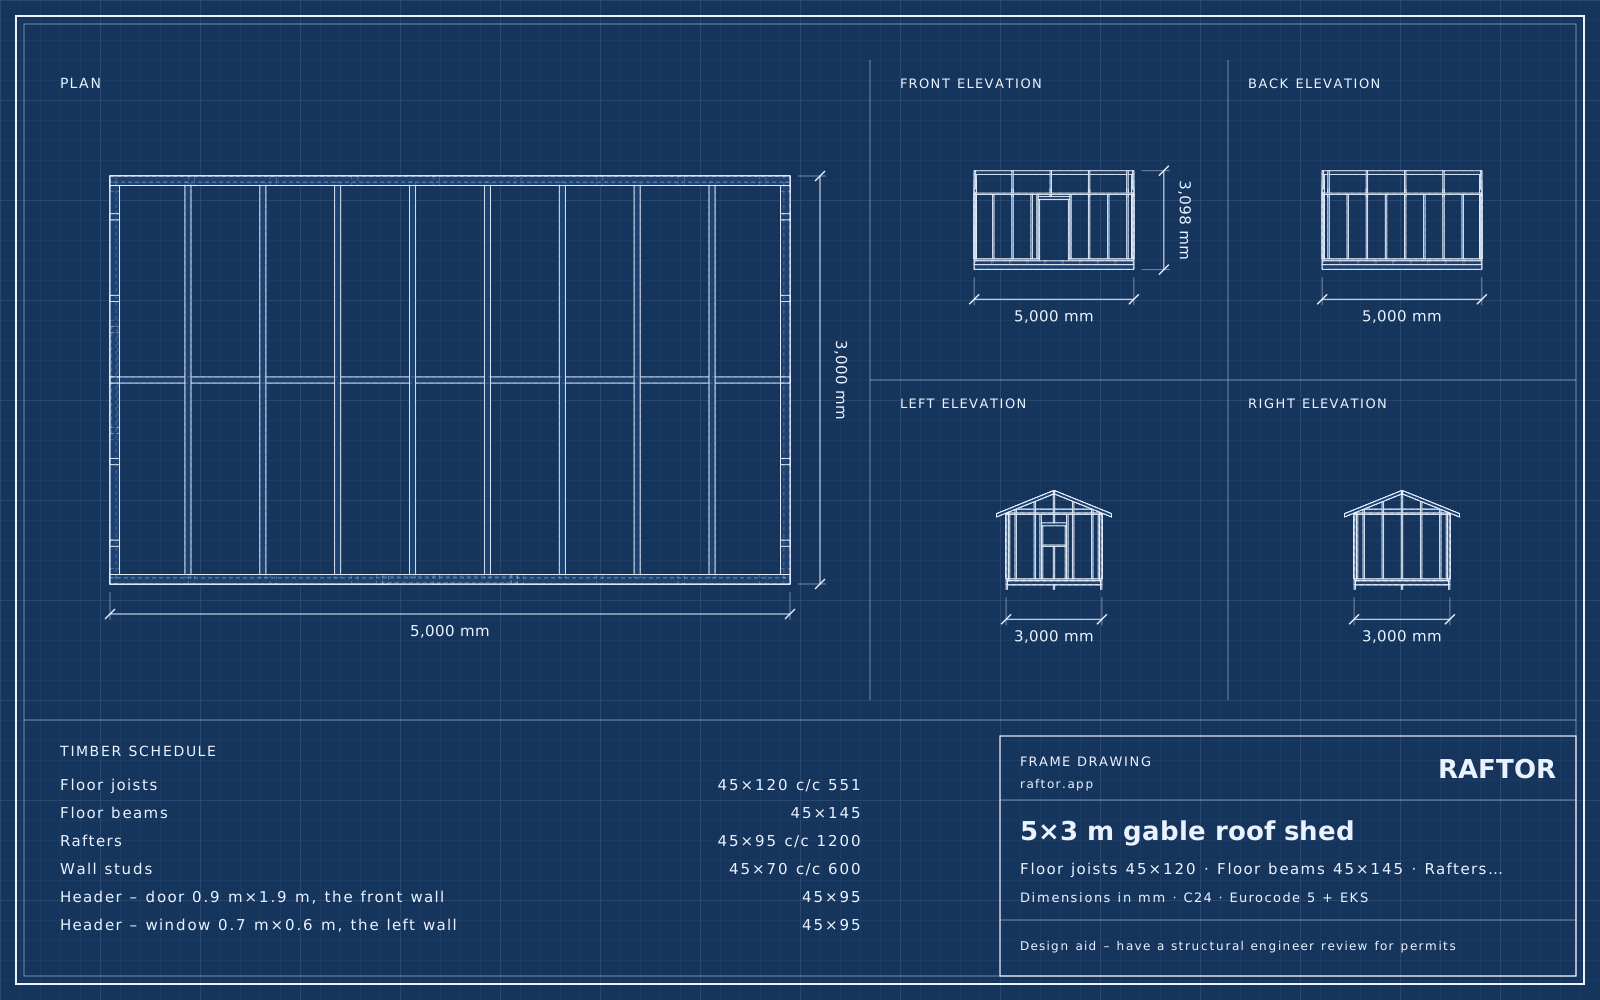 5×3 m gable roof shed45×120 c/c 551 · 51boards
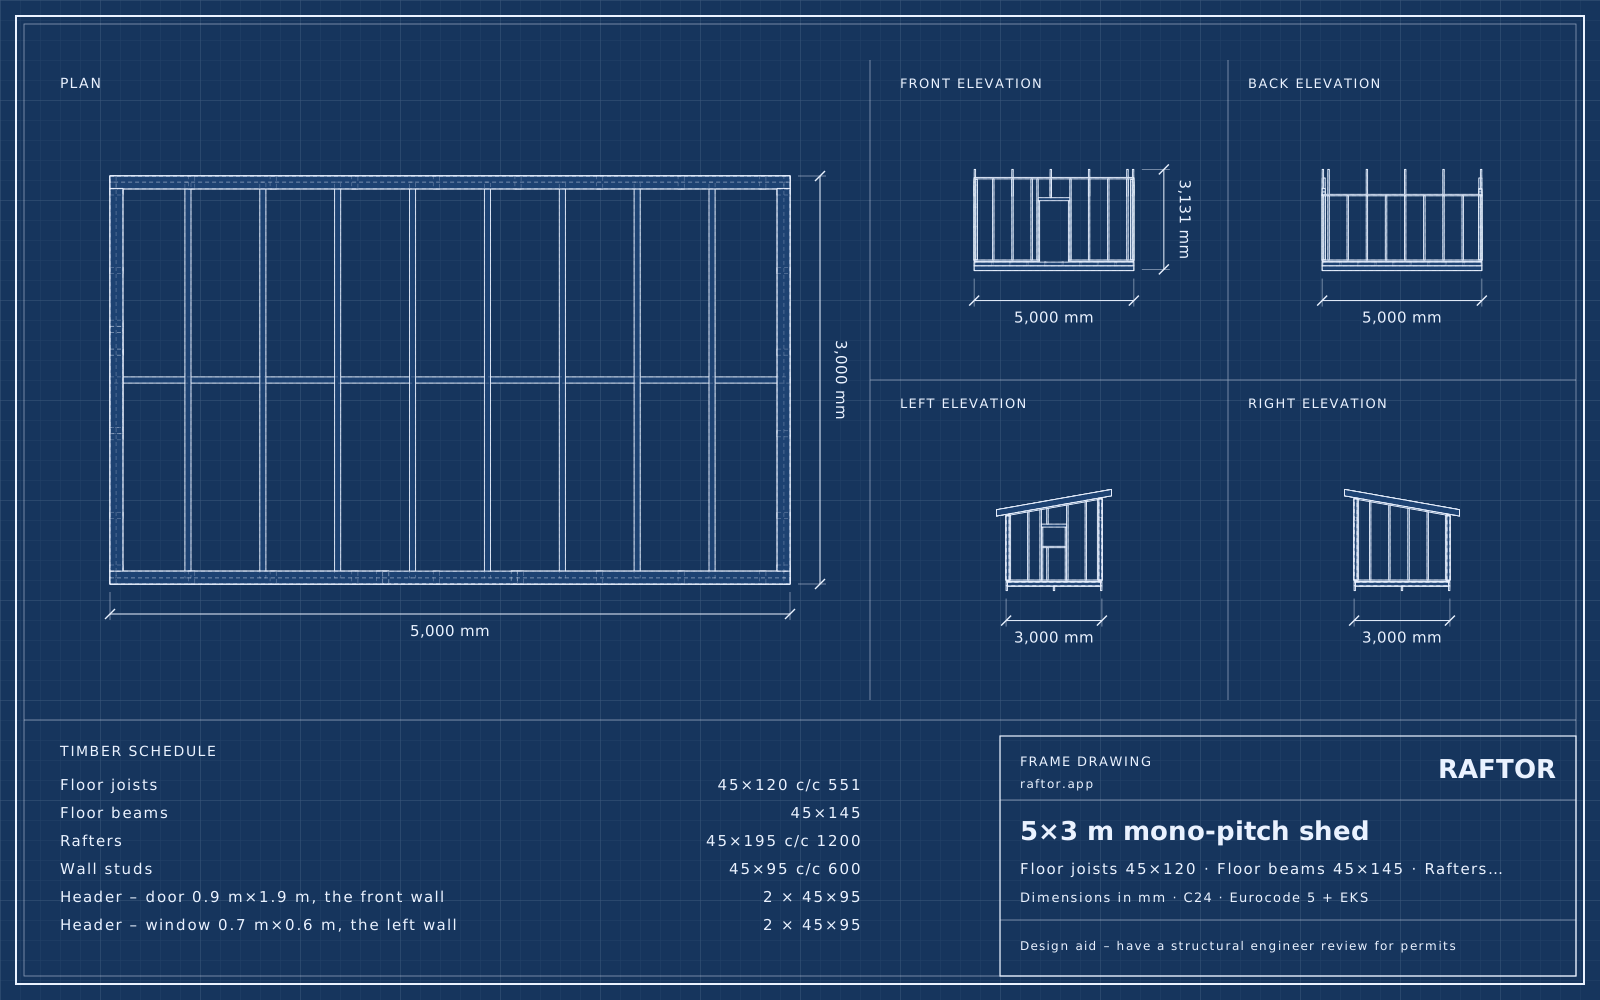 5×3 m mono-pitch shed45×120 c/c 551 · 45boards
Stud walls, roof and floor
A shed is framed with a sole plate, studs and a top plate. The rafters bear on the long walls, and a gable roof needs ceiling ties to take the outward thrust. Above doors and windows a header carries the load to the sides.
The snow zone decides the rafters
Ground snow loads in Sweden range from 1.0 kN/m² in Skåne to over 3 kN/m² in the north. The same shed may need much deeper rafters or a tighter spacing up north – so every plan shows a table per snow zone.
Friggebod, attefall and permits
A shed of up to 15 m² and 3 m ridge height can often be built as a friggebod – no permit or notification needed. Larger outbuildings may count as an attefall project that needs a notification. There are exceptions – always check with your municipality.
FAQ
What studs does a shed need?
45×70 or 45×95 at 600 c/c is usually enough for a shed. Tall walls, heavy snow or exposed terrain can call for bigger studs.
What roof pitch should a shed have?
Gable roofs are usually pitched 14–45°. A felt mono-pitch roof needs at least about 3° to drain.