Building a pergola – plans and timber lists
A pergola is a simple frame of posts, beams and top rafters. Here are ready-made plans – or draw your own and get the sizes calculated.
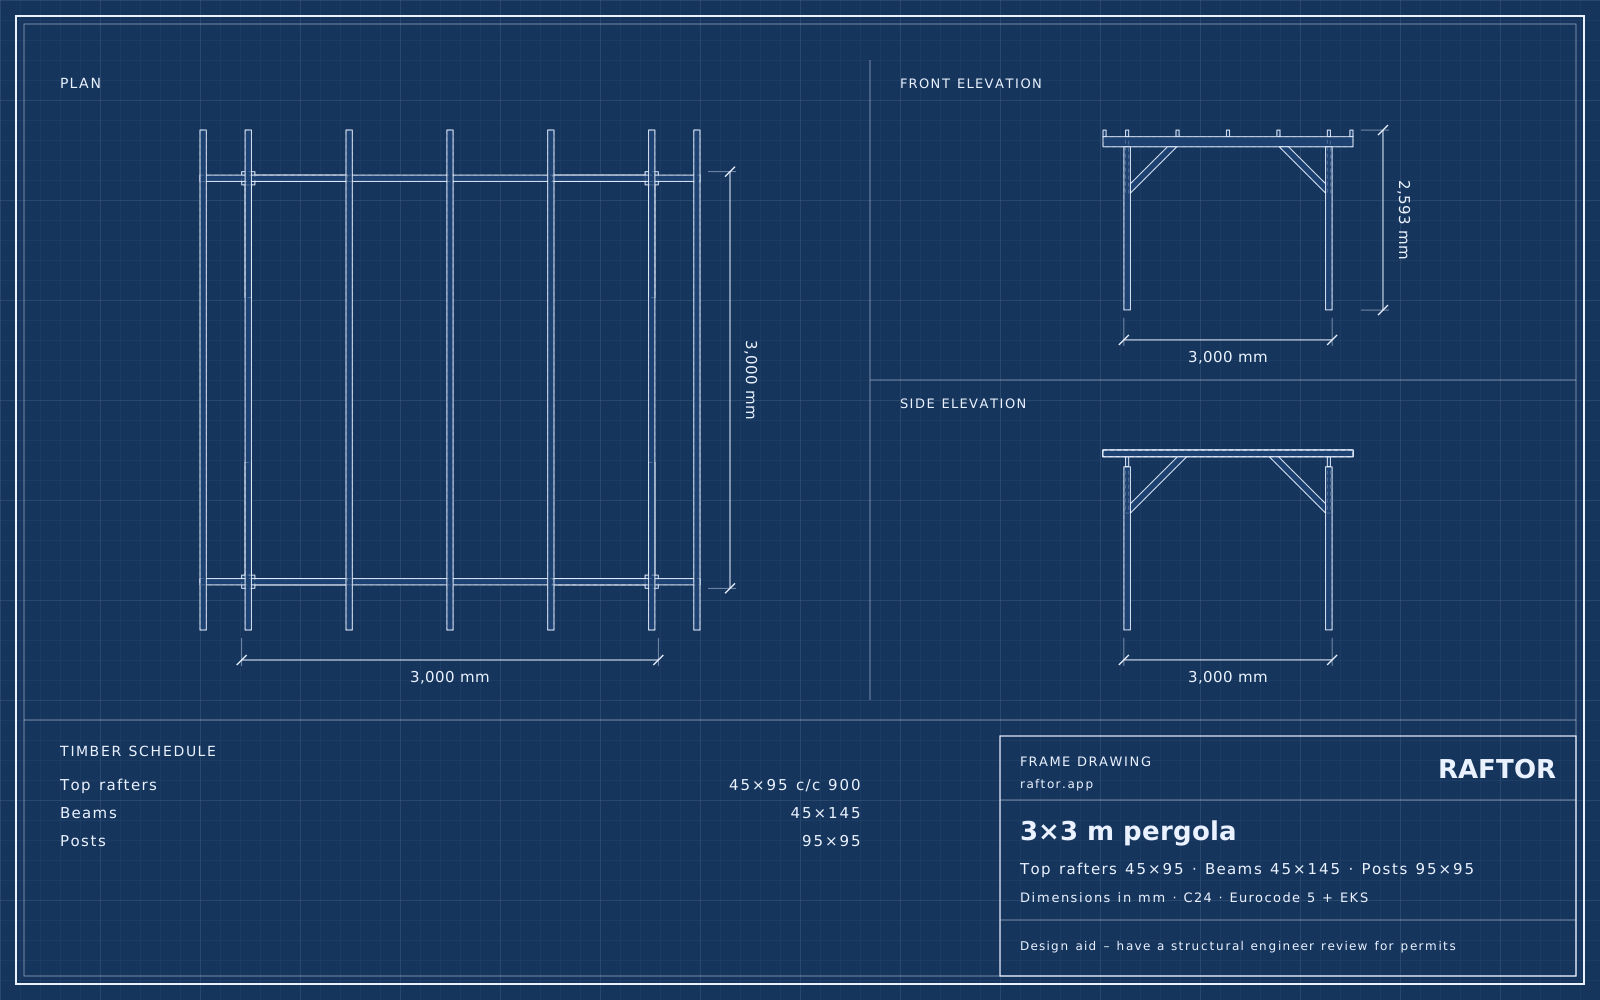 3×3 m pergola45×95 c/c 900 · 12boards
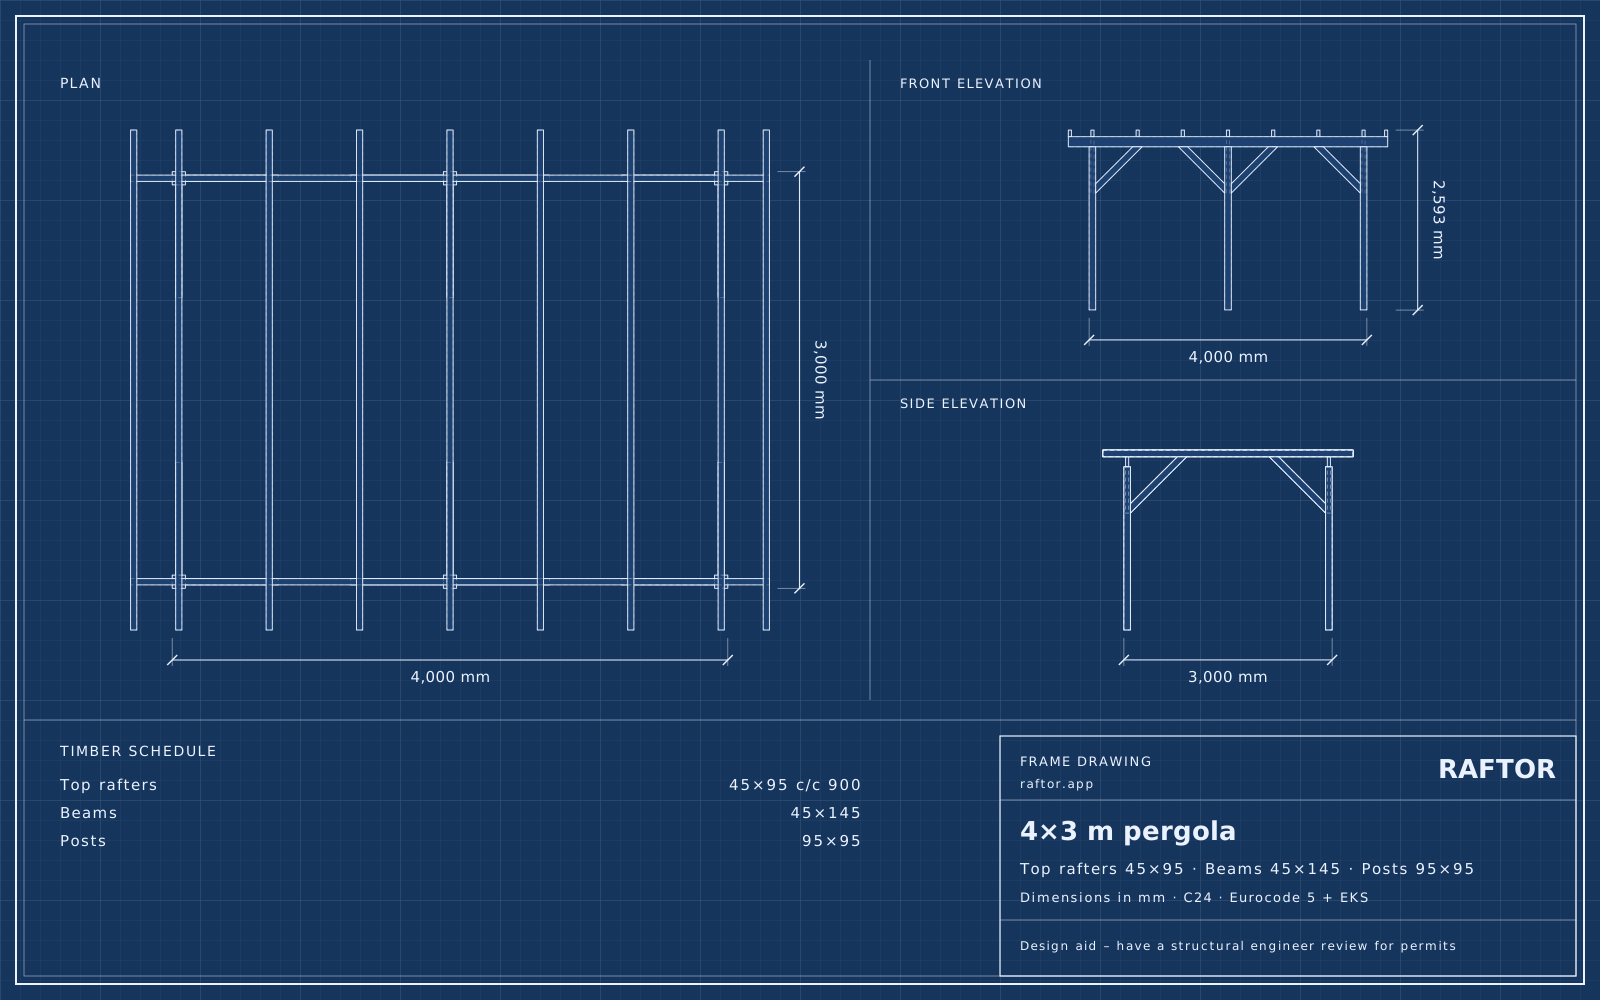 4×3 m pergola45×95 c/c 900 · 15boards
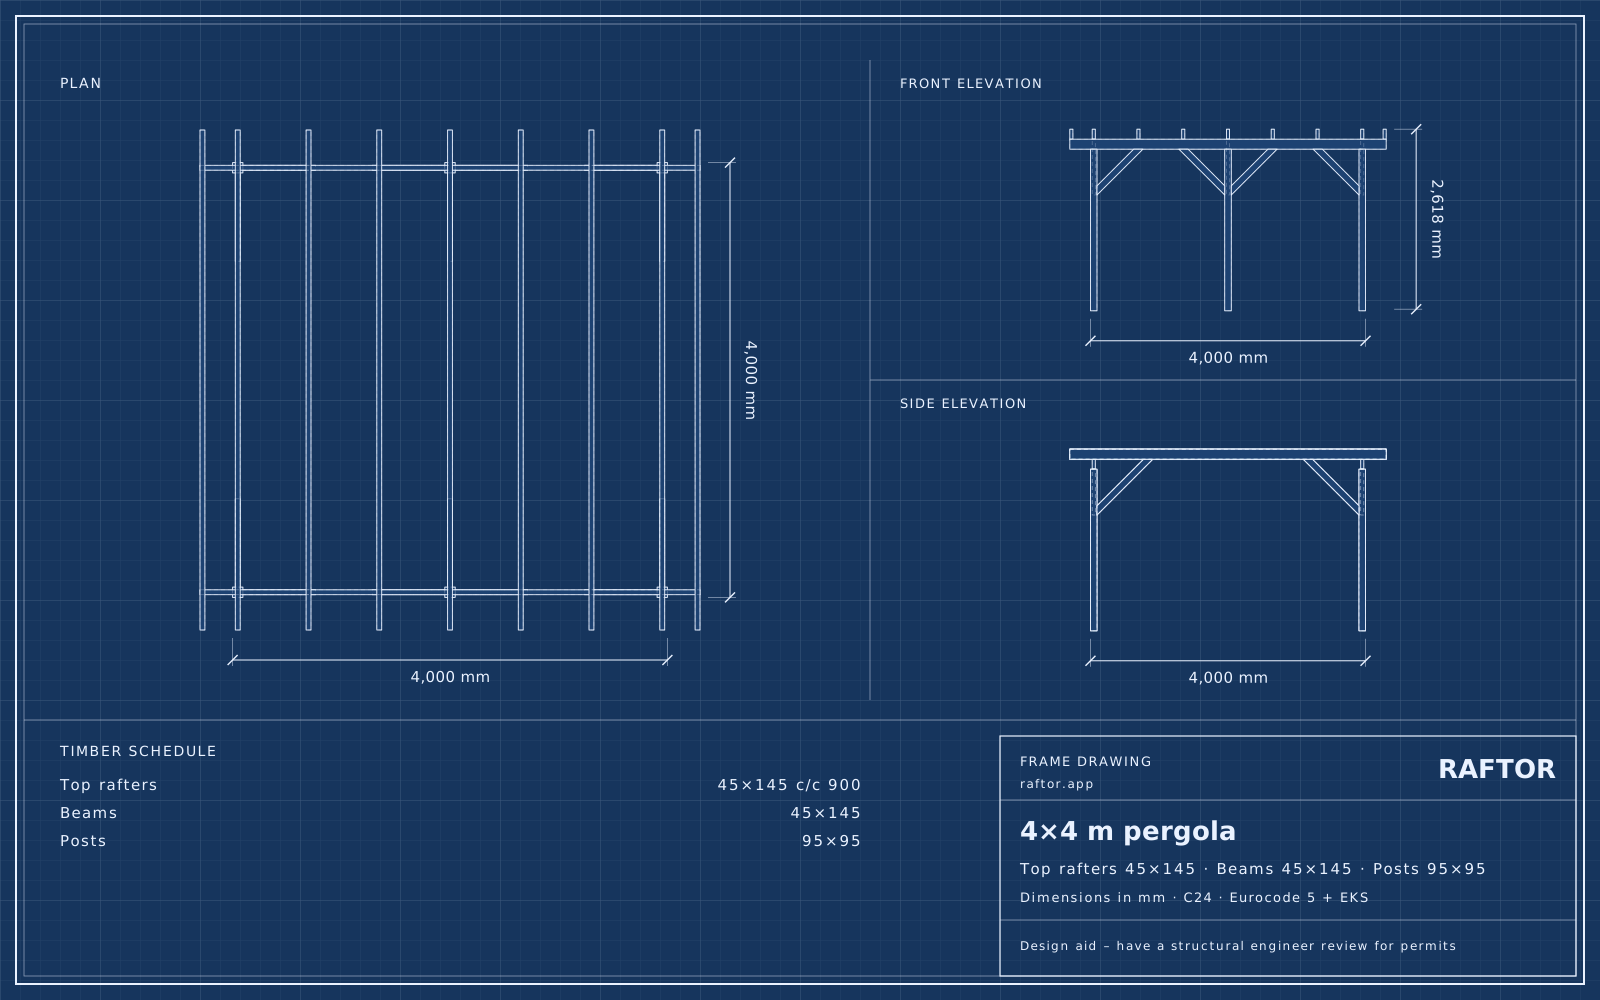 4×4 m pergola45×145 c/c 900 · 17boards
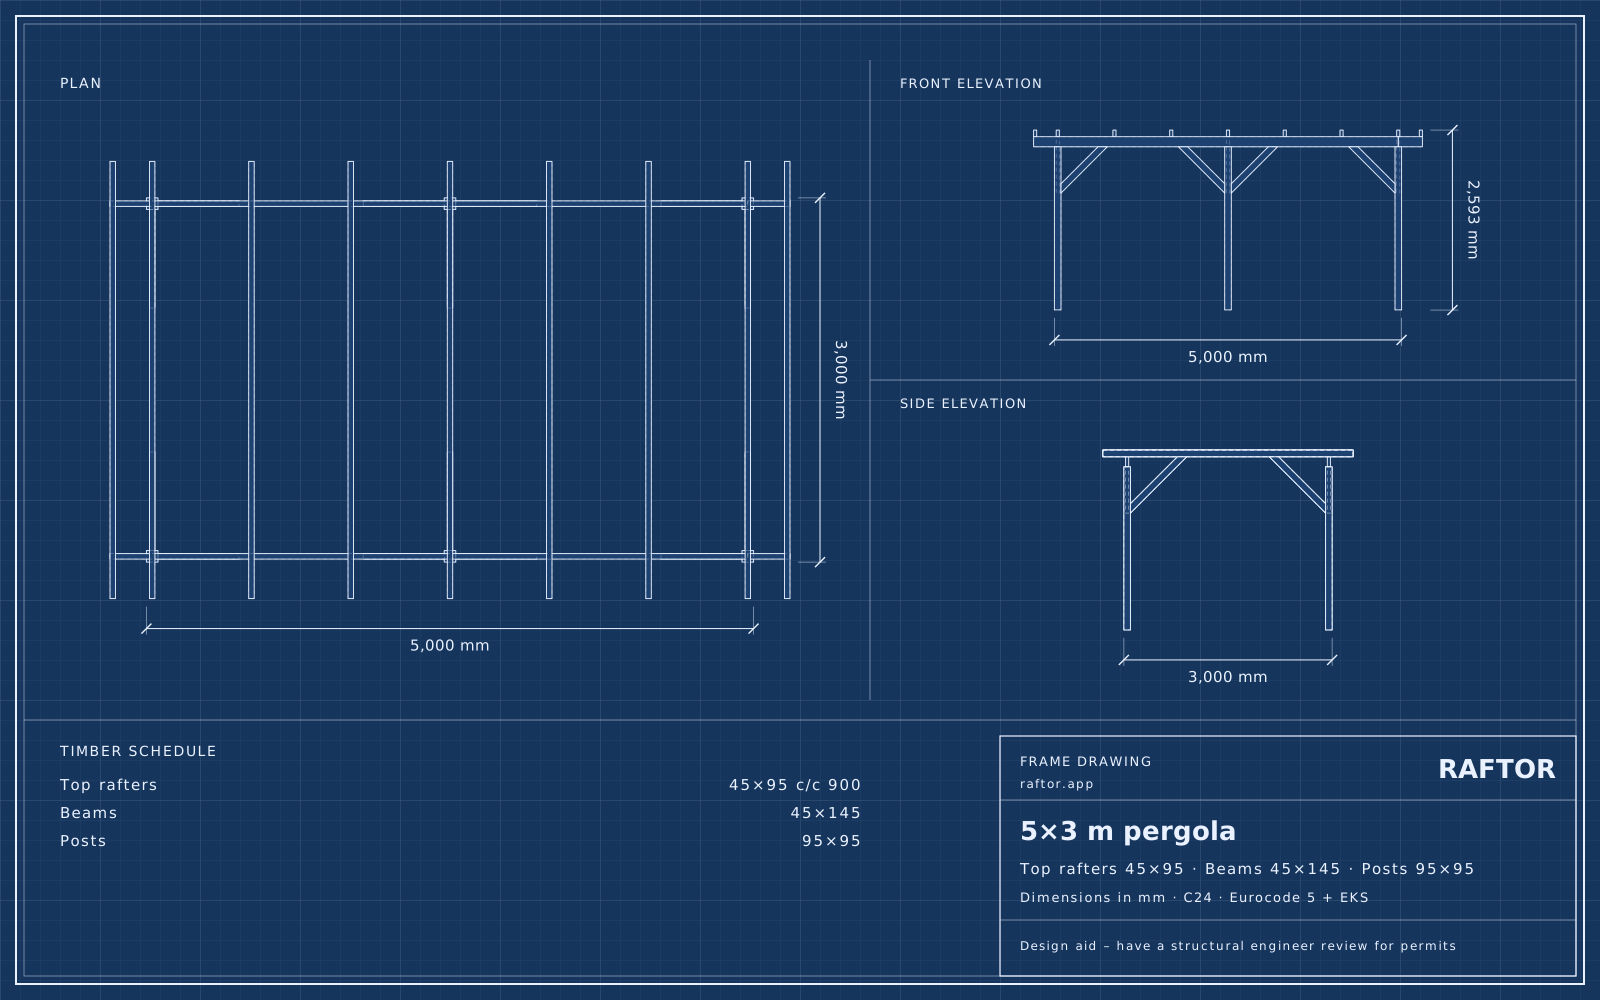 5×3 m pergola45×95 c/c 900 · 16boards
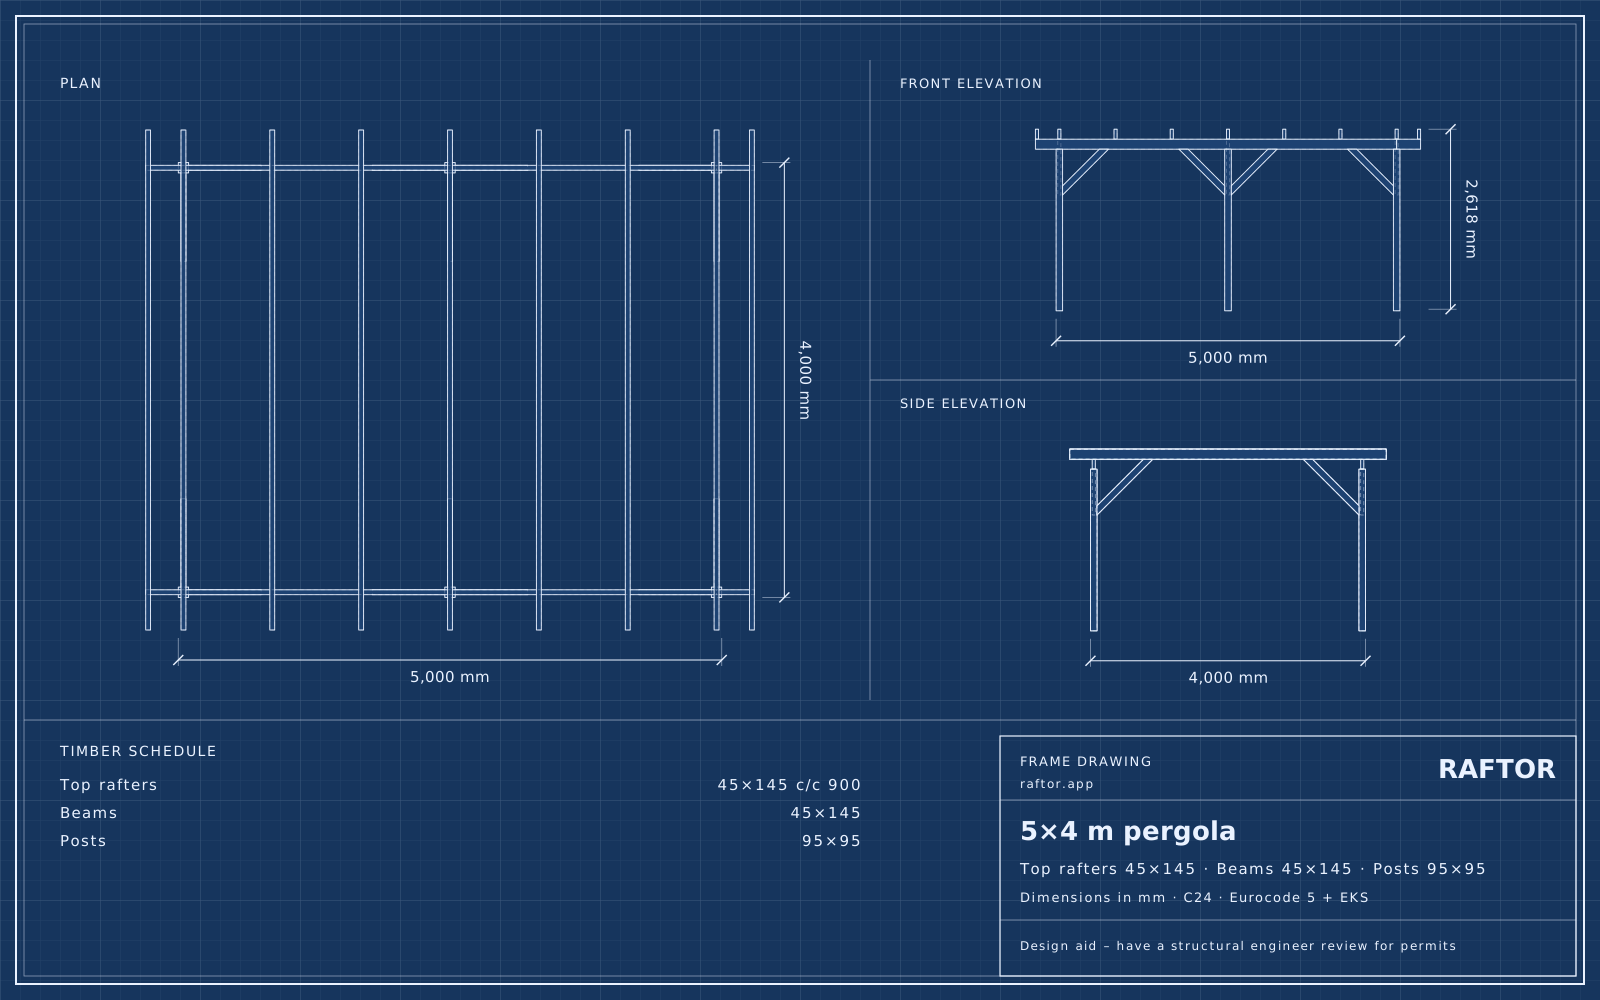 5×4 m pergola45×145 c/c 900 · 17boards
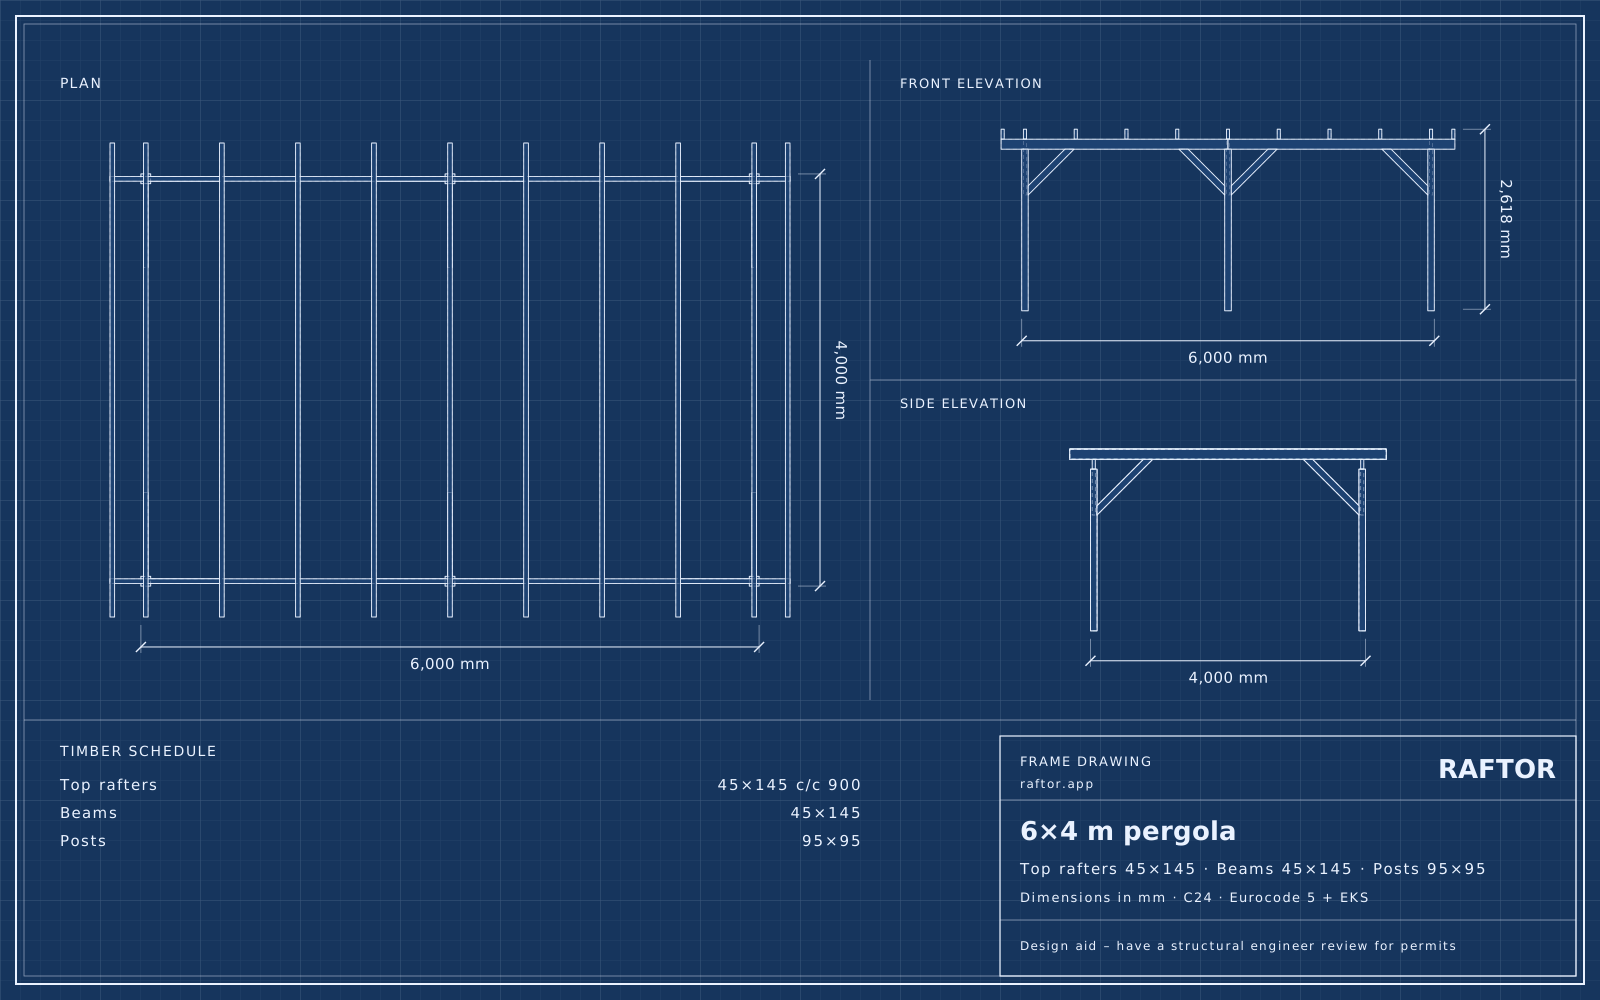 6×4 m pergola45×145 c/c 900 · 21boards
Stability
A pergola without walls must be braced. Knee braces between post and beam in both directions make it stable. Without braces the posts must be fixed rigidly in the ground.
Open or covered roof
With an open roof most snow falls through. Add a roof and it becomes a canopy that must carry the full snow load – choose carport/canopy in the designer.
FAQ
What posts should a pergola have?
95×95 or 120×120 pressure-treated posts with knee braces are usually enough. Bigger posts give a sturdier look.