8×4 m freestanding deck – plans, timber list and sizes
This 8×4 m freestanding deck (32.0 m²) is carried by joists 45×120 at 568 mm c/c on beams 2 × 45×195, 12 footings in total. The sizes are calculated for 2.5 kN/m² imposed load and snow zone 2.0 – the cheapest combination of standard timber that passes bending, shear and deflection.
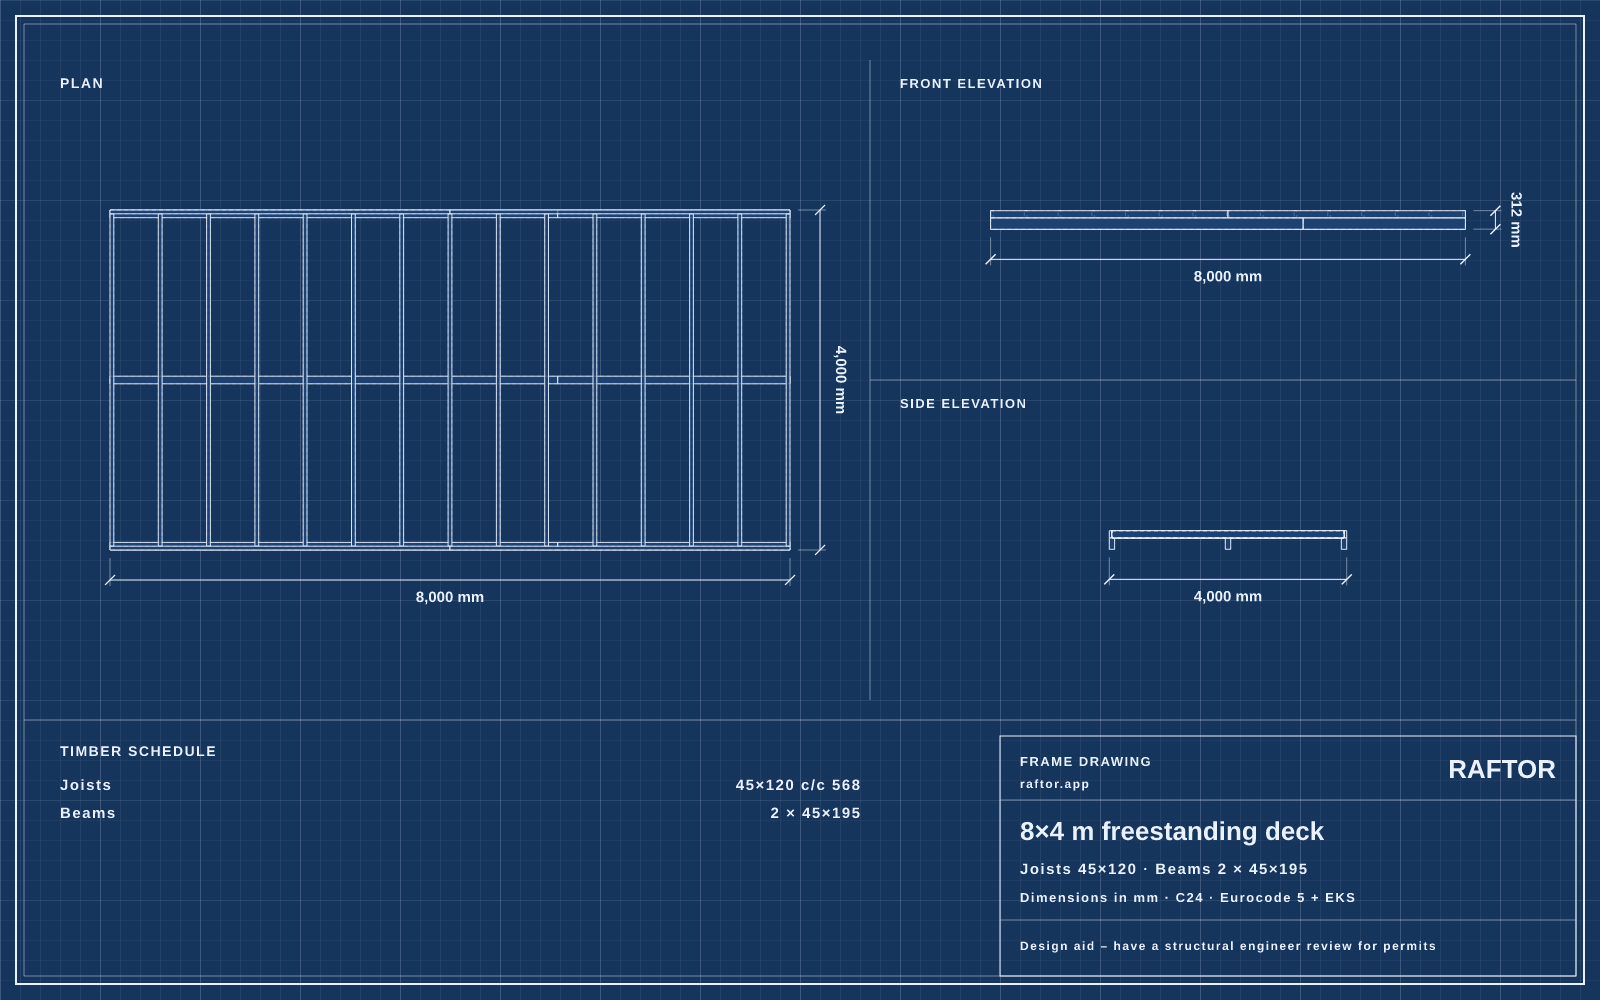
Quick facts
- Area
- 32.0 m²
- Joists
- 45×120 c/c 568
- Beams
- 2 × 45×195
- Footings
- 12
- Boards
- 31
- Total timber
- 130 m
Member sizes
| Member | Size | Utilisation | Governing |
|---|---|---|---|
| Joistsspan 1.96 m · c/c 568 mm · g 0.14 kN/m, q 1.42 kN/m | 45×120 c/c 568 | 92% | deflection |
| Beams3 rows · span 2.54 m between posts · g 0.54 kN/m, q 4.89 kN/m | 2 × 45×195 | 94% | bending |
Joist size by imposed load
| Imposed load (kN/m²) | Size |
|---|---|
| 2.0 | 45×120 c/c 568 |
| 2.5 | 45×120 c/c 568 |
| 3.5 | 45×145 c/c 568 |
| 4.0 | 45×145 c/c 568 |
Timber list
| Qty | Size | Length | Treatment |
|---|---|---|---|
| 19 | 45×120 | 4.2 m | Pressure treated NTR/AB |
| 6 | 45×195 | 5.4 m | Pressure treated NTR/AB |
| 6 | 45×195 | 3.0 m | Pressure treated NTR/AB |
FAQ
What size joists do I need for a 8×4 m freestanding deck?
45×120 at 568 mm c/c is enough for 2.5 kN/m² imposed load. That uses 92% of the capacity under Eurocode 5.
How big do the beams need to be?
The beams are 2 × 45×195. Always join beams over a post.
How much timber does it take?
The frame takes 31 boards in standard lengths, 130 m of timber in total. The cut list is optimised to keep offcuts small.
How many footings do I need?
12 footings. The most heavily loaded one carries 13.8 kN, which on firm friction soil means a footing of roughly Ø300–400 mm.
Similar plans
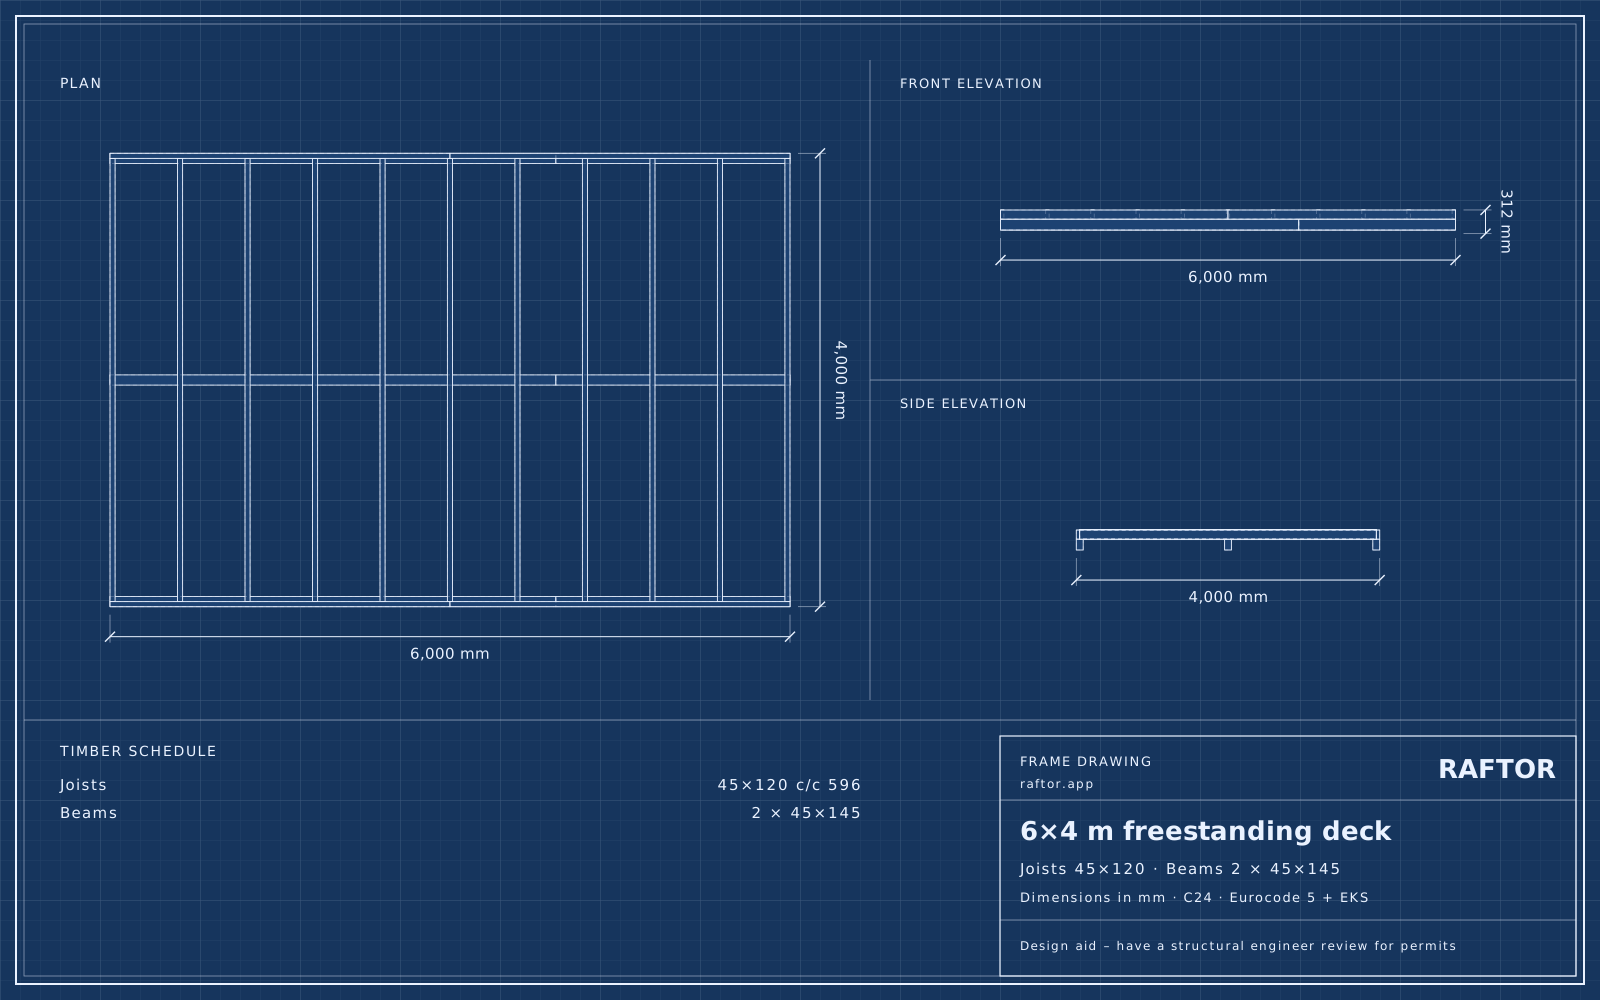
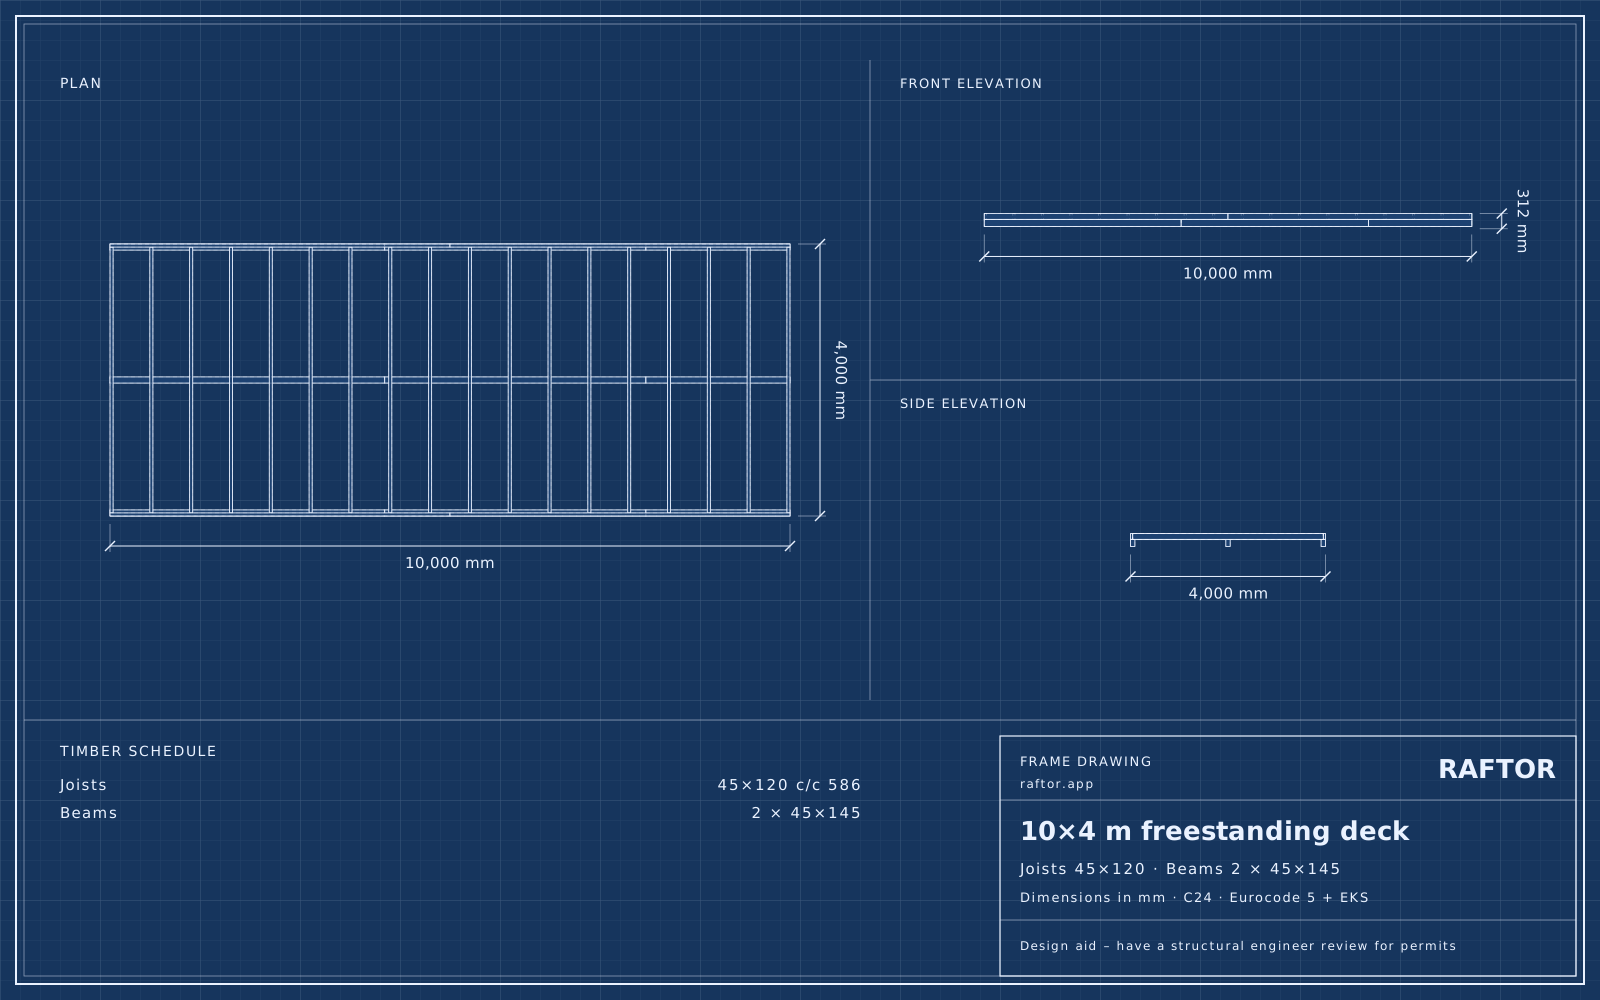
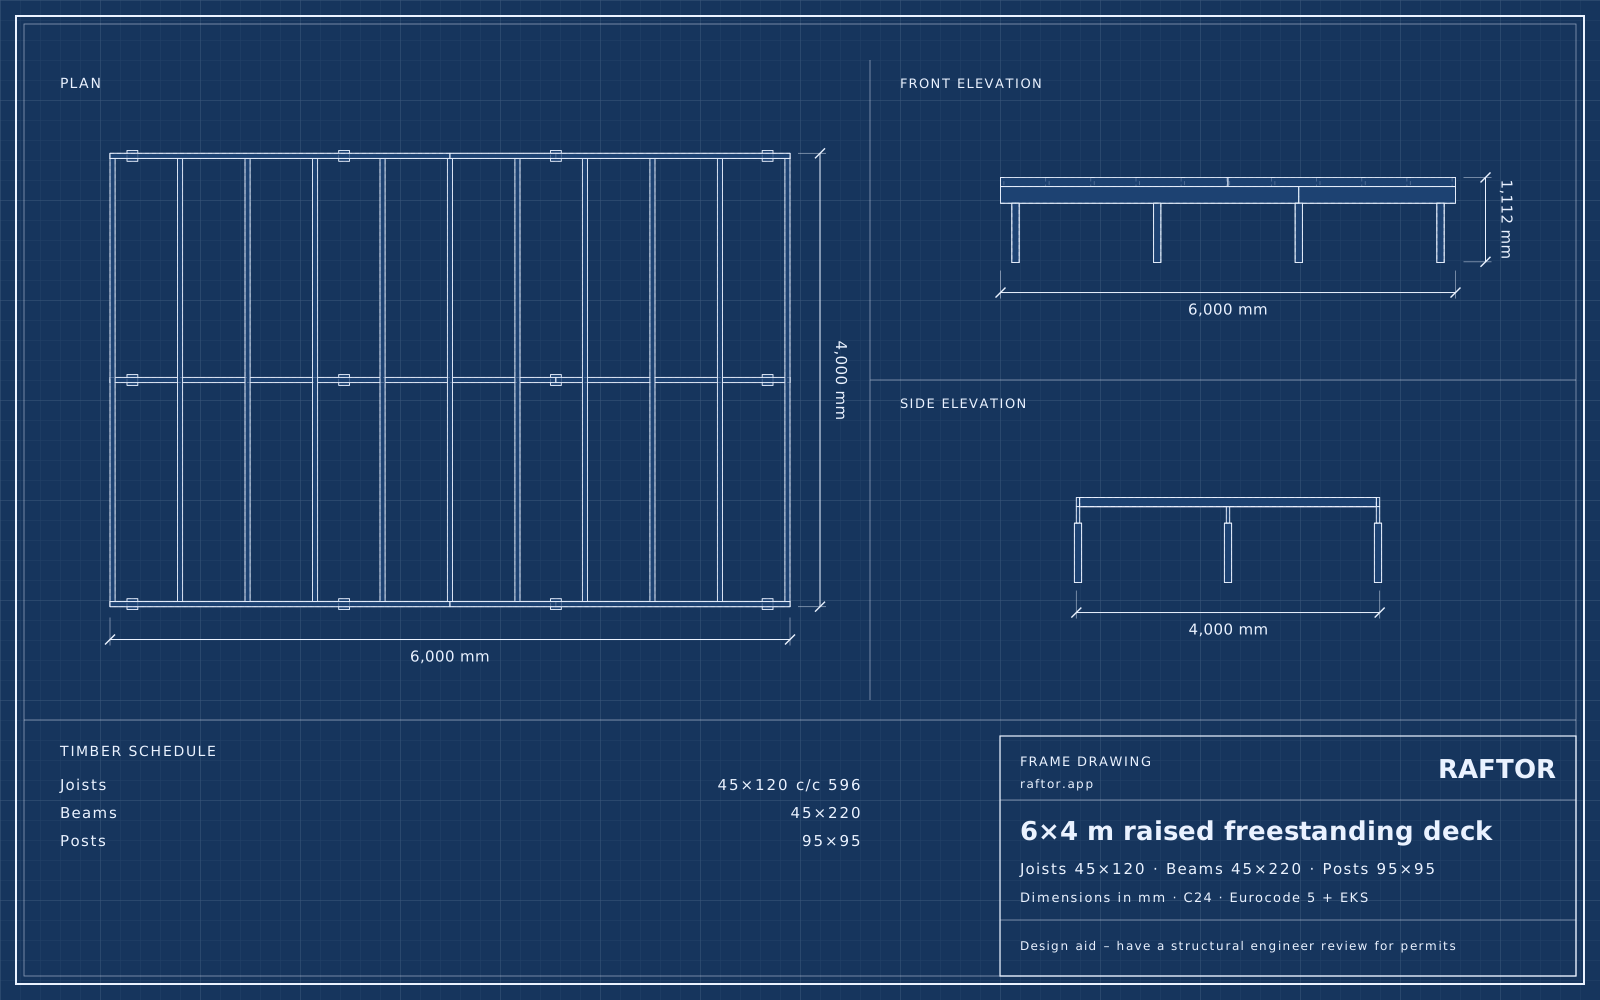
The calculations are a design aid based on a simplified Eurocode 5. Connections, foundations and stability must be checked on site – have a structural engineer review the design if a permit is required.