10×4 m raised attached deck – plans, timber list and sizes
This 10×4 m raised attached deck (40.0 m²) is carried by joists 45×120 at 586 mm c/c on beams 45×220 and posts 95×95, 12 footings in total. The sizes are calculated for 2.5 kN/m² imposed load and snow zone 2.0 – the cheapest combination of standard timber that passes bending, shear and deflection.
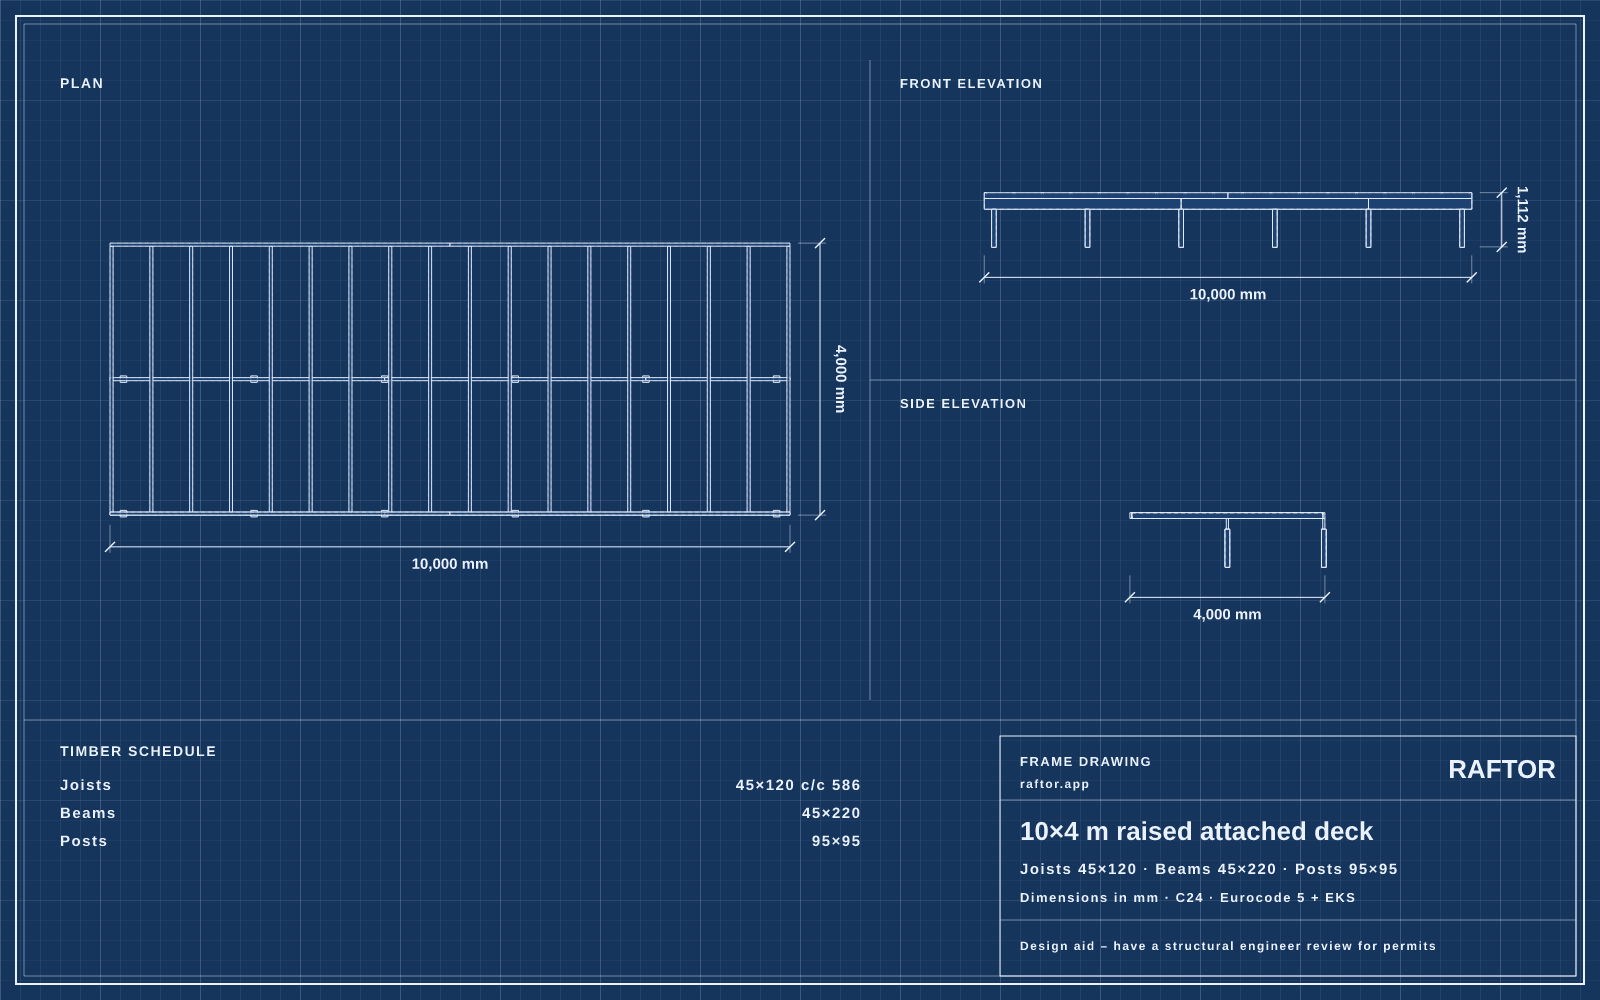
Quick facts
- Area
- 40.0 m²
- Joists
- 45×120 c/c 586
- Beams
- 45×220
- Posts
- 12 × 95×95
- Footings
- 12
- Boards
- 30
- Total timber
- 128 m
Member sizes
| Member | Size | Utilisation | Governing |
|---|---|---|---|
| Joistsspan 1.98 m · c/c 586 mm · g 0.14 kN/m, q 1.46 kN/m | 45×120 c/c 586 | 98% | deflection |
| Beams2 rows · span 1.92 m between posts · g 0.51 kN/m, q 4.94 kN/m | 45×220 | 87% | shear |
| Postslength 0.78 m · N 10.5 kN (G+Q) · unbraced, Lef = 2L | 95×95 | 23% | buckling |
Joist size by imposed load
| Imposed load (kN/m²) | Size |
|---|---|
| 2.0 | 45×120 c/c 586 |
| 2.5 | 45×120 c/c 586 |
| 3.5 | 45×145 c/c 586 |
| 4.0 | 45×145 c/c 586 |
Timber list
| Qty | Size | Length | Treatment |
|---|---|---|---|
| 4 | 45×120 | 5.1 m | Pressure treated NTR/AB |
| 18 | 45×120 | 4.2 m | Pressure treated NTR/AB |
| 1 | 45×220 | 4.5 m | Pressure treated NTR/AB |
| 2 | 45×220 | 4.2 m | Pressure treated NTR/AB |
| 2 | 45×220 | 3.9 m | Pressure treated NTR/AB |
| 2 | 95×95 | 4.2 m | Pressure treated NTR/AB |
| 1 | 95×95 | 2.4 m | Pressure treated NTR/AB |
Good to know
- Ledger: fix it to the house frame (not the cladding) with structural screws/bolts every 400–600 mm and flash above it. The house wall must be able to take the load.
- Fall height over 0.50 m: Swedish building regulations (BBR) require a guard rail (≥ 1.1 m, gaps ≤ 100 mm). Not included – frame only.
FAQ
What size joists do I need for a 10×4 m raised attached deck?
45×120 at 586 mm c/c is enough for 2.5 kN/m² imposed load. That uses 98% of the capacity under Eurocode 5.
How big do the beams need to be?
The beams are 45×220. Always join beams over a post.
How much timber does it take?
The frame takes 30 boards in standard lengths, 128 m of timber in total. The cut list is optimised to keep offcuts small.
How many footings do I need?
12 footings. The most heavily loaded one carries 10.5 kN, which on firm friction soil means a footing of roughly Ø300–400 mm.
Similar plans
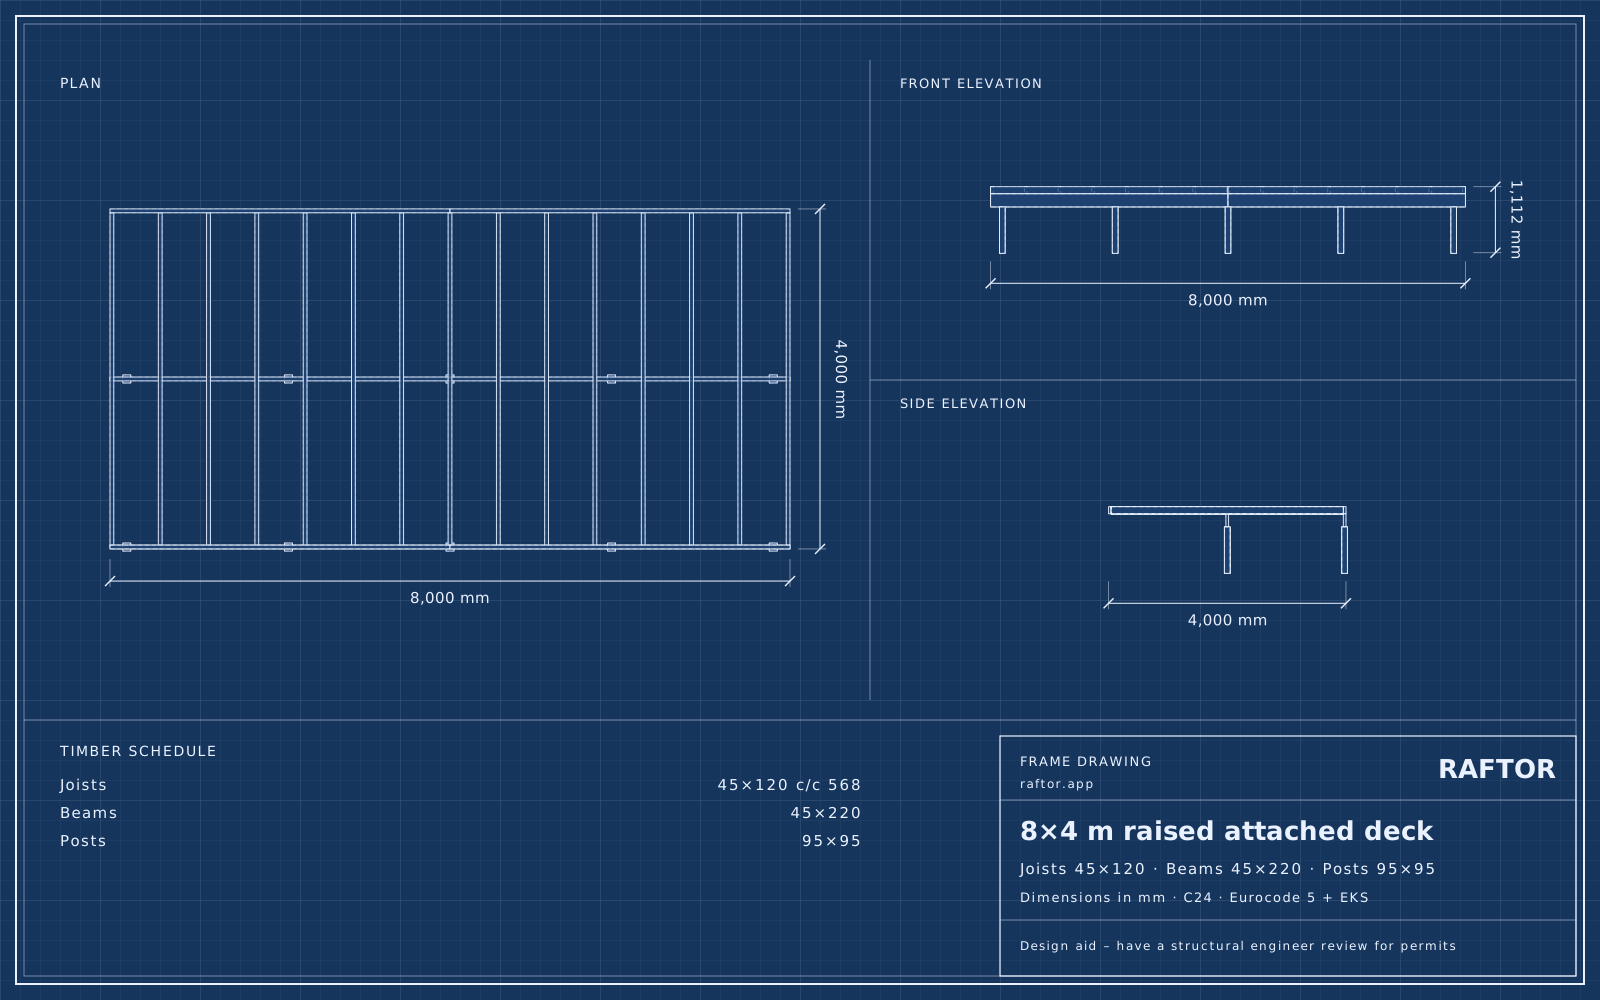
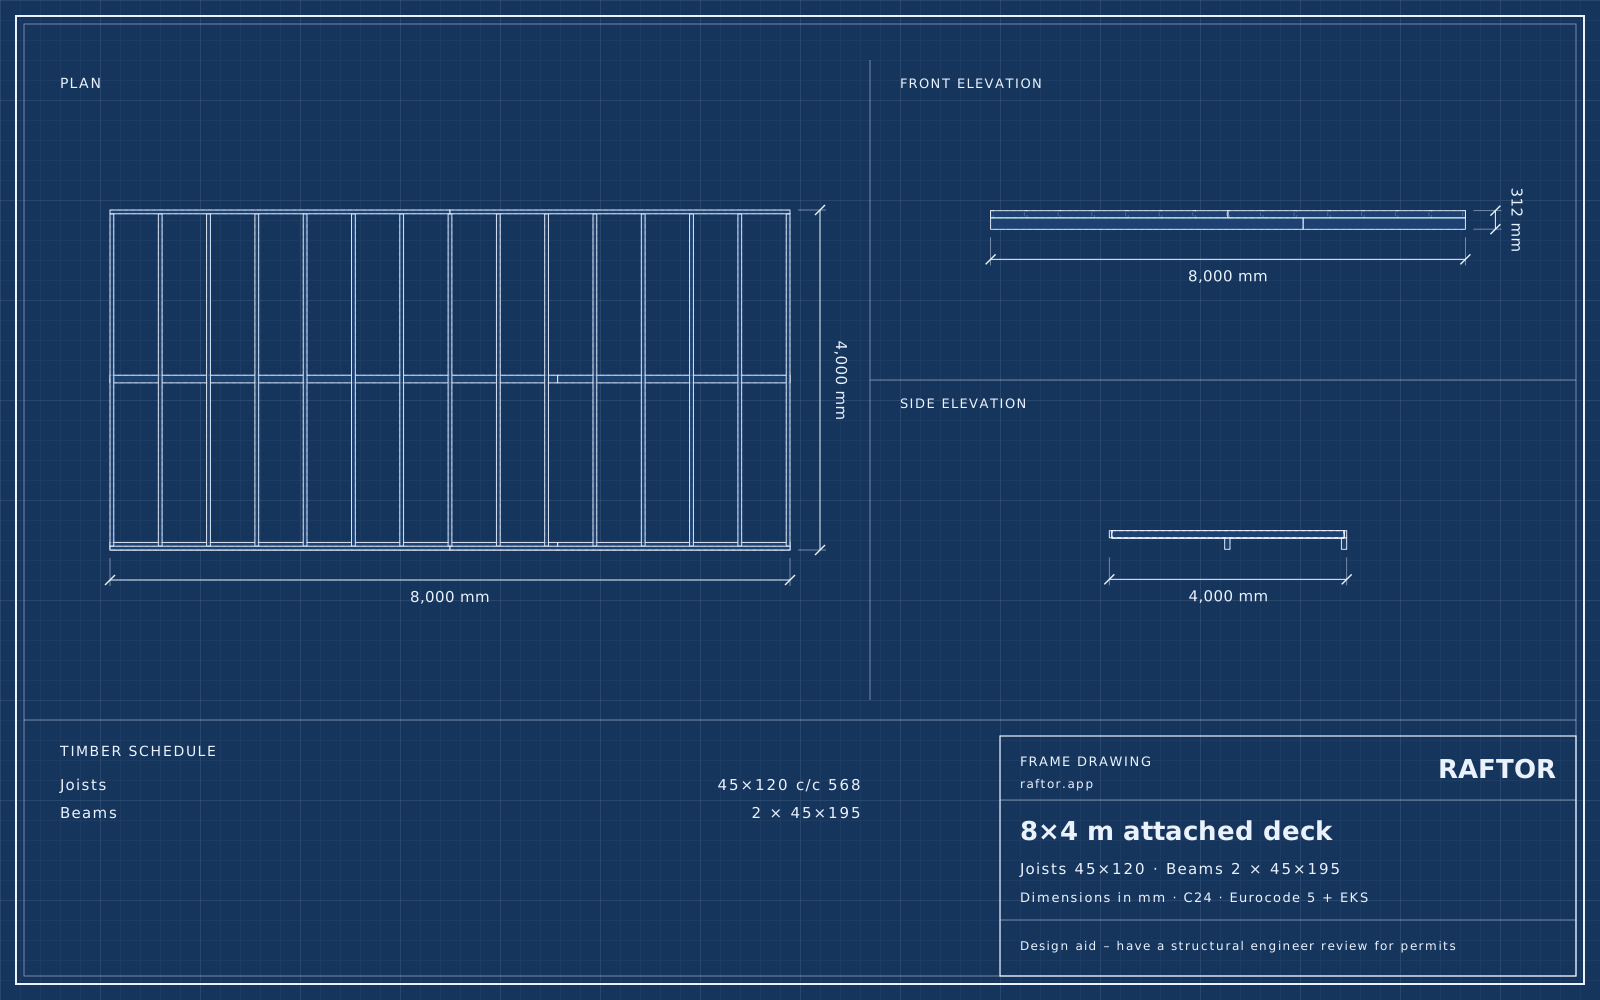
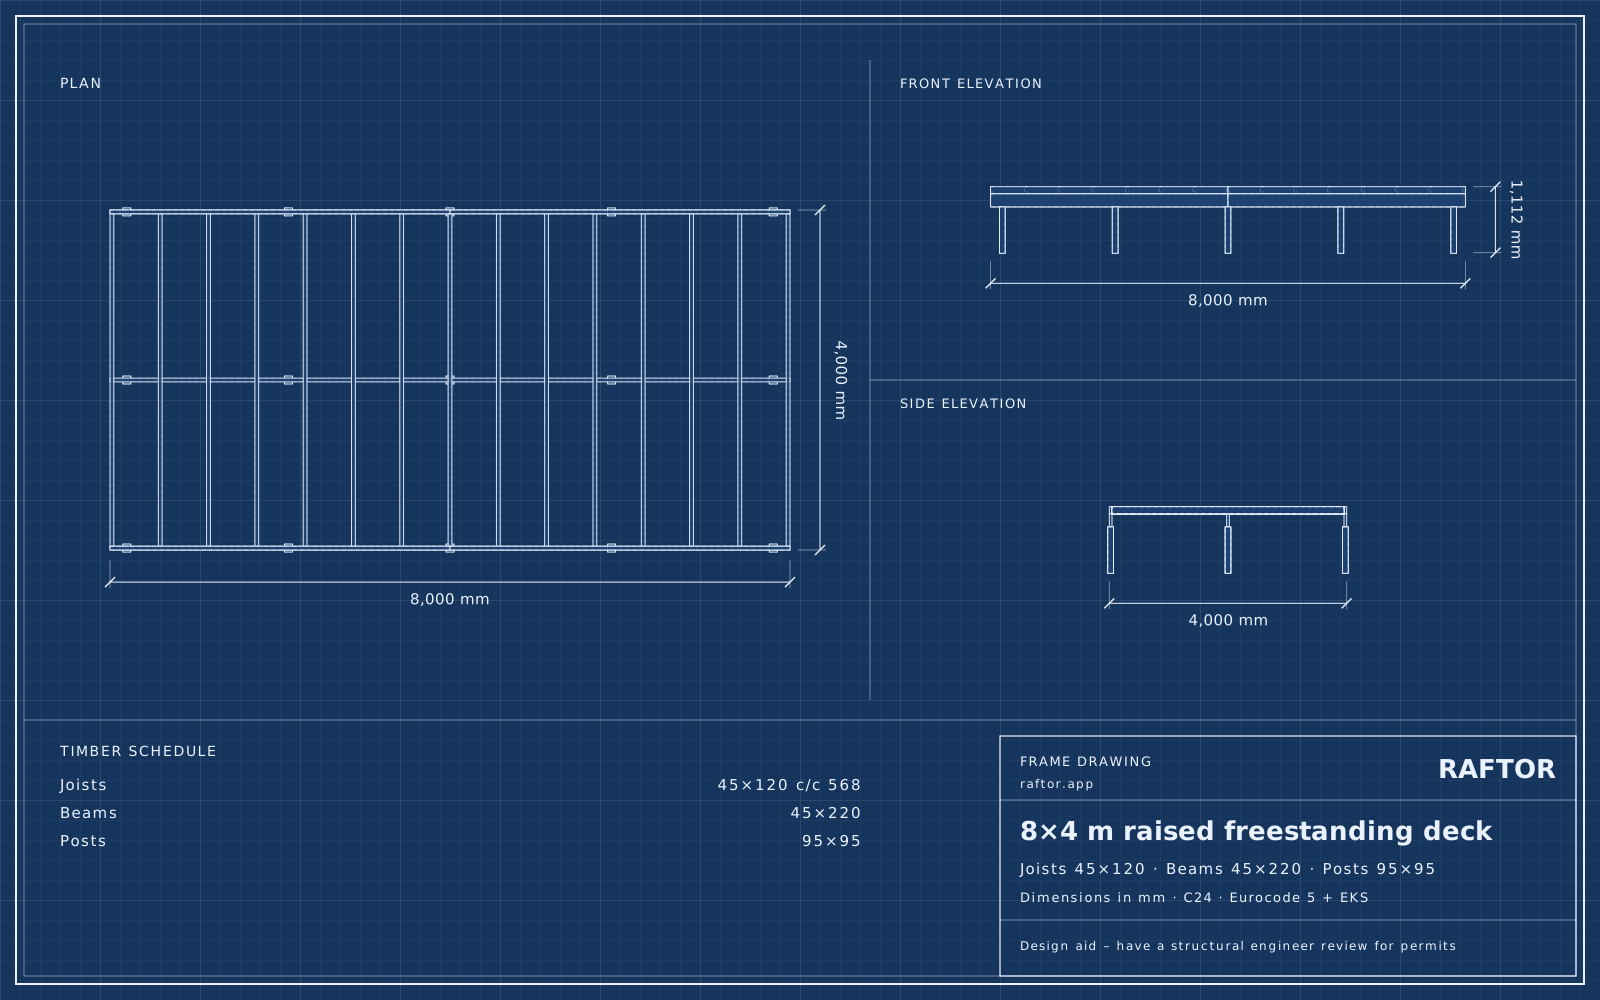
The calculations are a design aid based on a simplified Eurocode 5. Connections, foundations and stability must be checked on site – have a structural engineer review the design if a permit is required.