5×4 m pergola – plans, timber list and sizes
A 5×4 m pergola with an open roof: top rafters 45×145 on beams 45×145 and 6 braced posts 95×95. All in pressure-treated C24 timber in standard lengths.
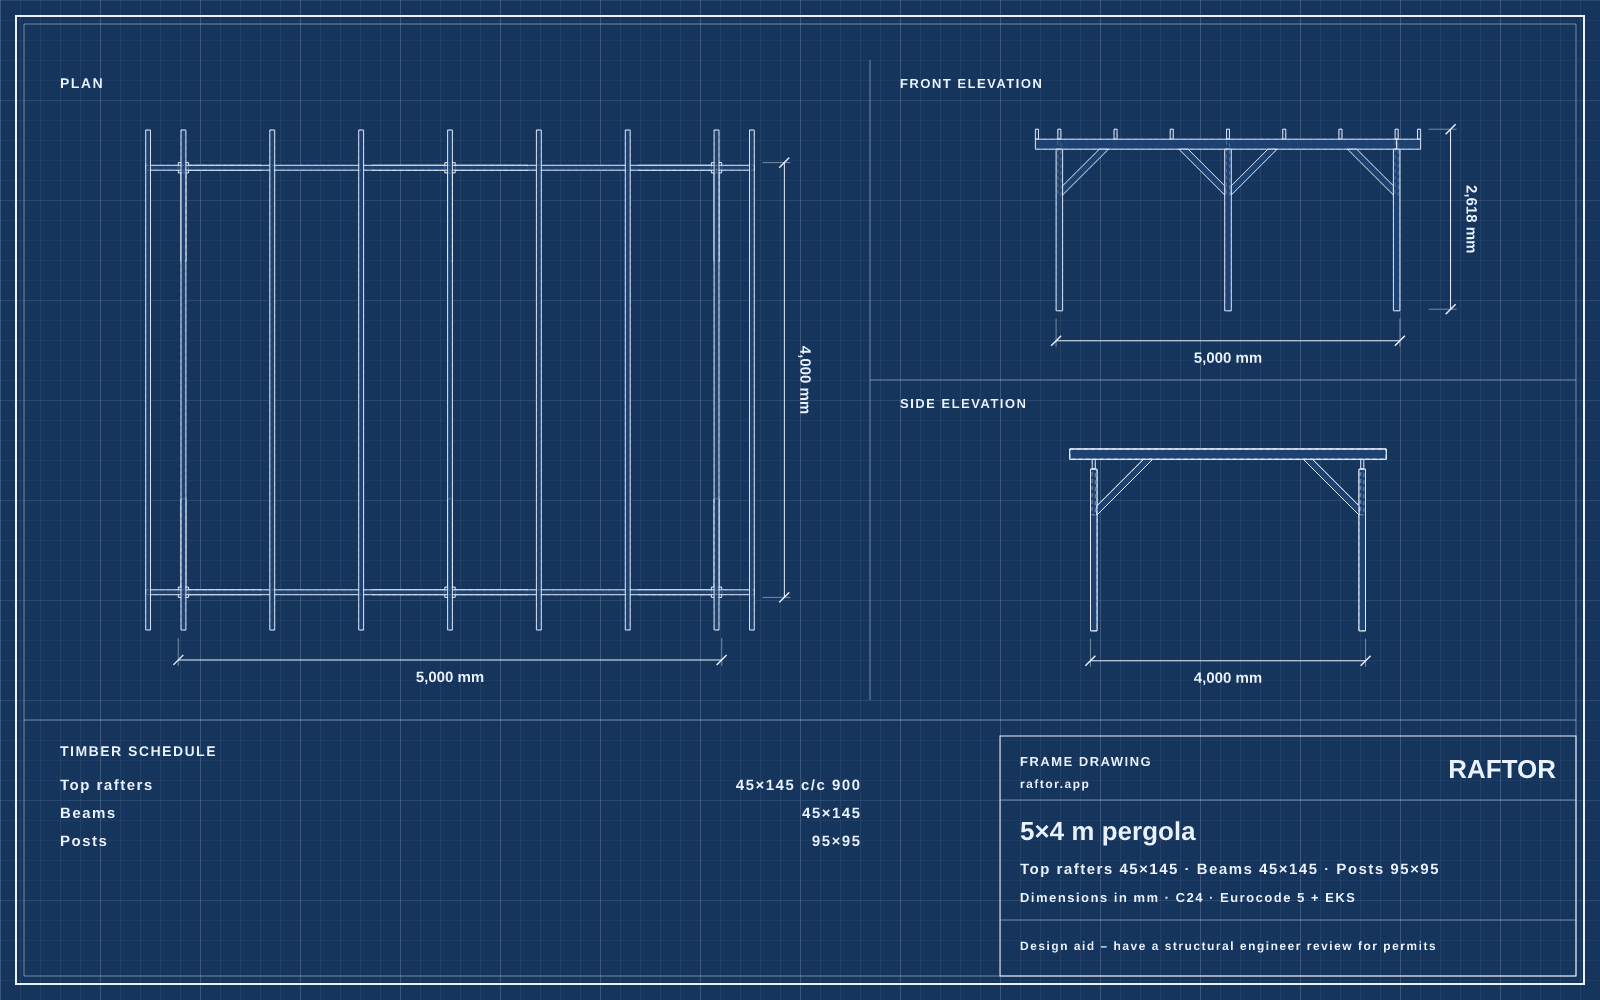
Quick facts
- Area
- 20.0 m²
- Beams
- 45×145
- Posts
- 6 × 95×95
- Top rafters
- 45×145 c/c 900
- Footings
- 6
- Boards
- 17
- Total timber
- 84 m
Member sizes
| Member | Size | Utilisation | Governing |
|---|---|---|---|
| Top raftersspan 3.88 m · c/c ≤ 900 mm · open roof, nominal 0.4 kN/m² · g 0.07 kN/m, q 0.36 kN/m | 45×145 c/c 900 | 70% | deflection |
| Beams2 rows · span 2.44 m between posts · g 0.18 kN/m, q 0.90 kN/m | 45×145 | 62% | bending |
| Postslength 2.40 m · N 2.7 kN (G+Q) · braced, Lef = L | 95×95 | 11% | buckling |
Timber list
| Qty | Size | Length | Treatment |
|---|---|---|---|
| 1 | 45×95 | 5.4 m | Pressure treated NTR/AB |
| 1 | 45×95 | 5.1 m | Pressure treated NTR/AB |
| 1 | 45×95 | 4.8 m | Pressure treated NTR/AB |
| 3 | 45×145 | 5.4 m | Pressure treated NTR/AB |
| 8 | 45×145 | 4.8 m | Pressure treated NTR/AB |
| 3 | 95×95 | 4.8 m | Pressure treated NTR/AB |
FAQ
How big do the beams need to be?
The beams are 45×145. Always join beams over a post.
What rafters do I need for a 5×4 m pergola?
45×145 at 900 mm c/c in snow zone 2.0. In snow zone 3.0 you need at undefined c/c.
How much timber does it take?
The frame takes 17 boards in standard lengths, 84 m of timber in total. The cut list is optimised to keep offcuts small.
How many footings do I need?
6 footings. The most heavily loaded one carries 2.7 kN, which on firm friction soil means a footing of roughly Ø300–400 mm.
Do I need a building permit?
Over 15 m² the building no longer counts as a friggebod (permit-free outbuilding). It then usually needs an attefall notification or a building permit. Ask your municipality.
Similar plans
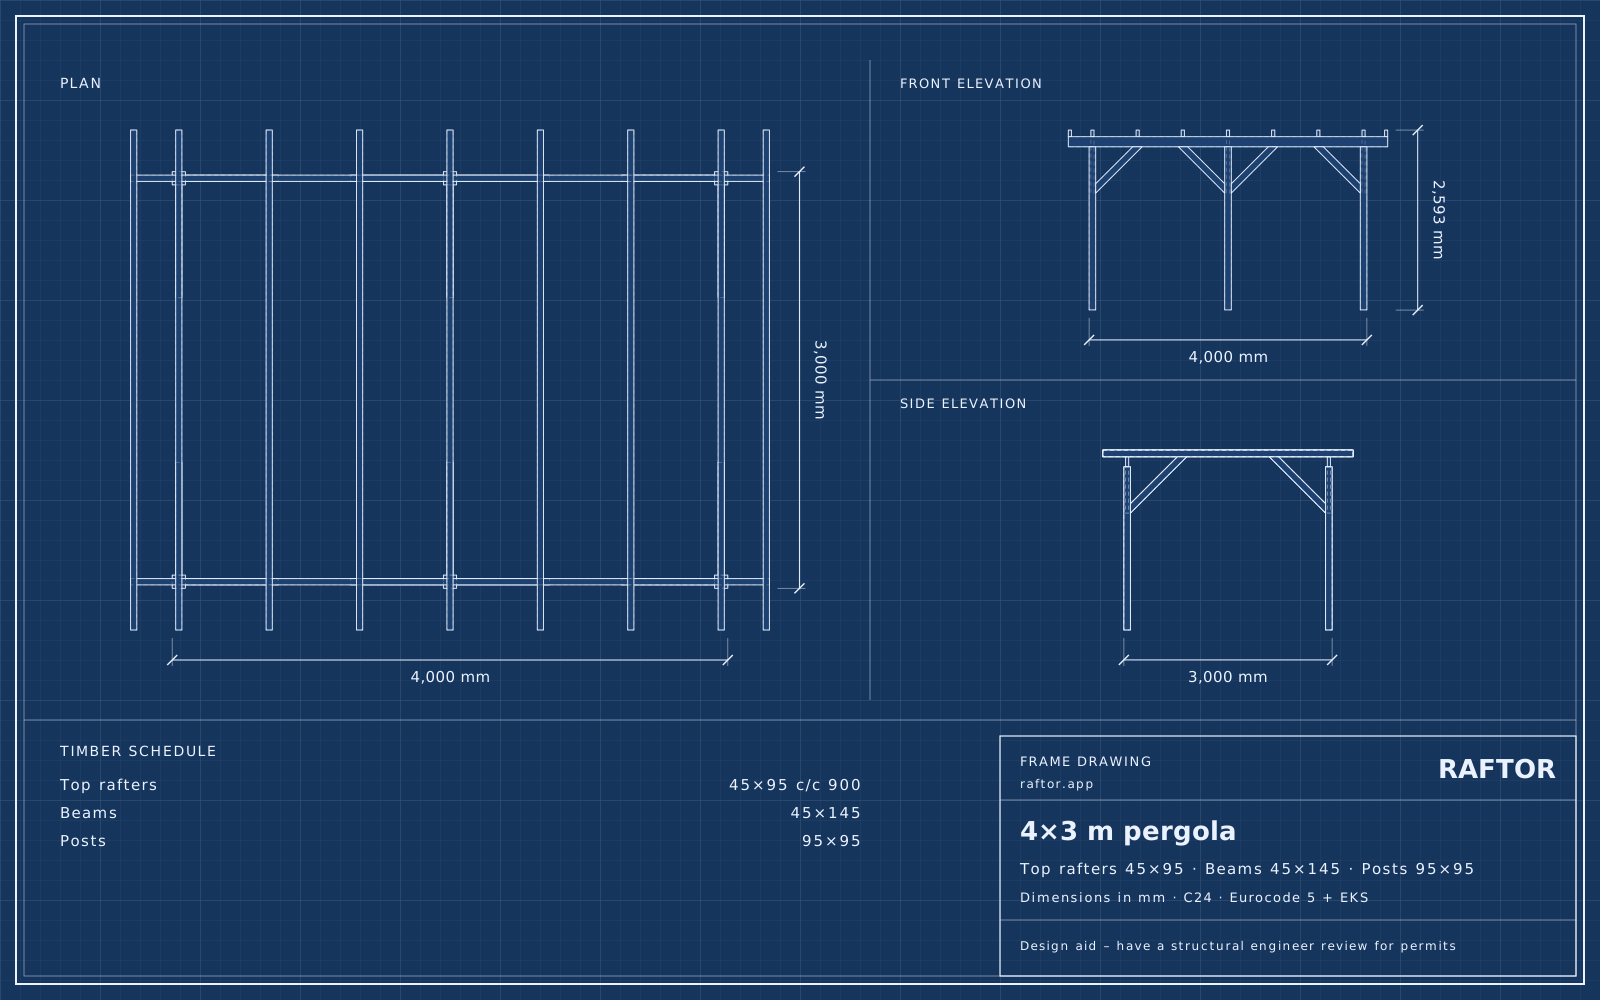
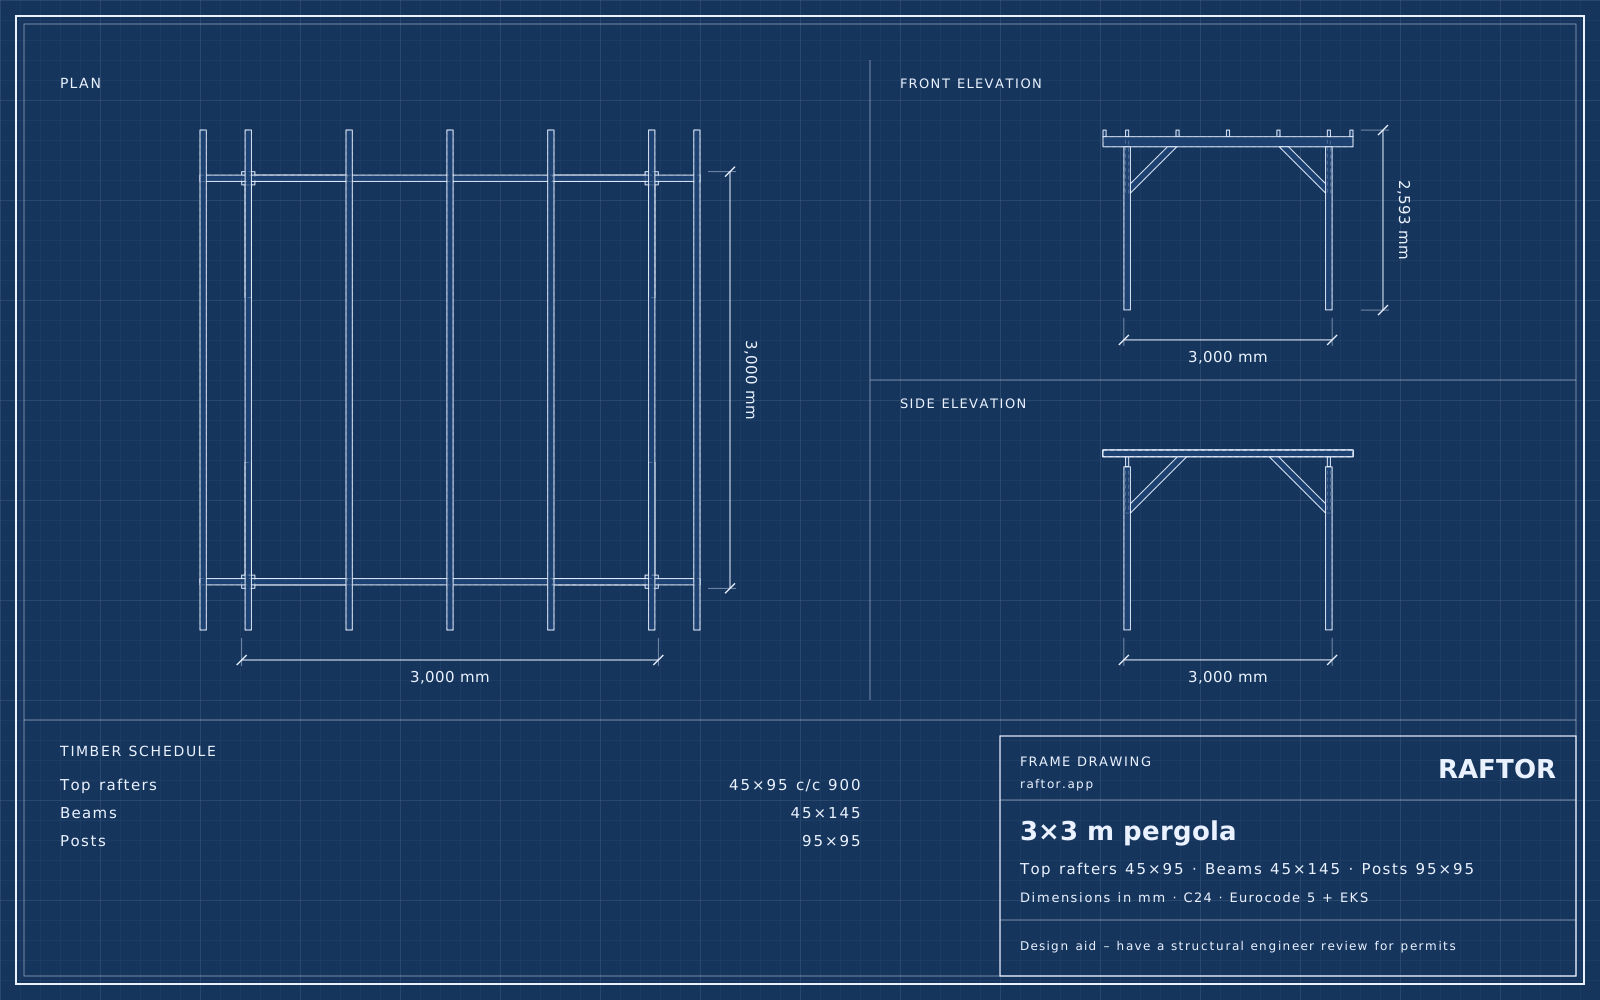
The calculations are a design aid based on a simplified Eurocode 5. Connections, foundations and stability must be checked on site – have a structural engineer review the design if a permit is required.